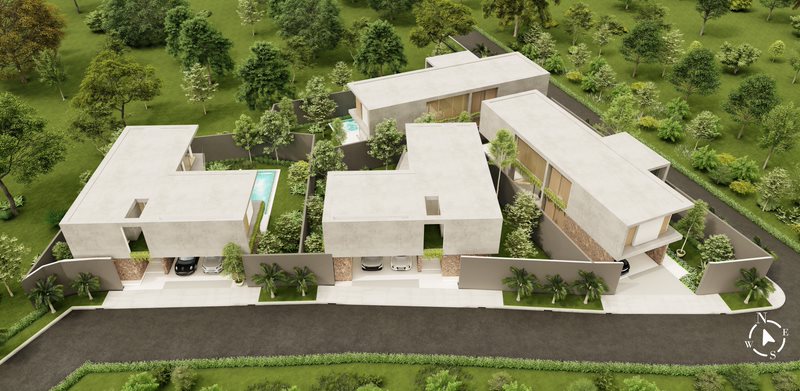
Contemporary 3-Bedroom Pool Villa in Cherng Talay, Phuket – Smart Living Near Bang Tao Beach
Overview
- Villa
- 3
- 4
- 2
- 381.4
- 2026
Description
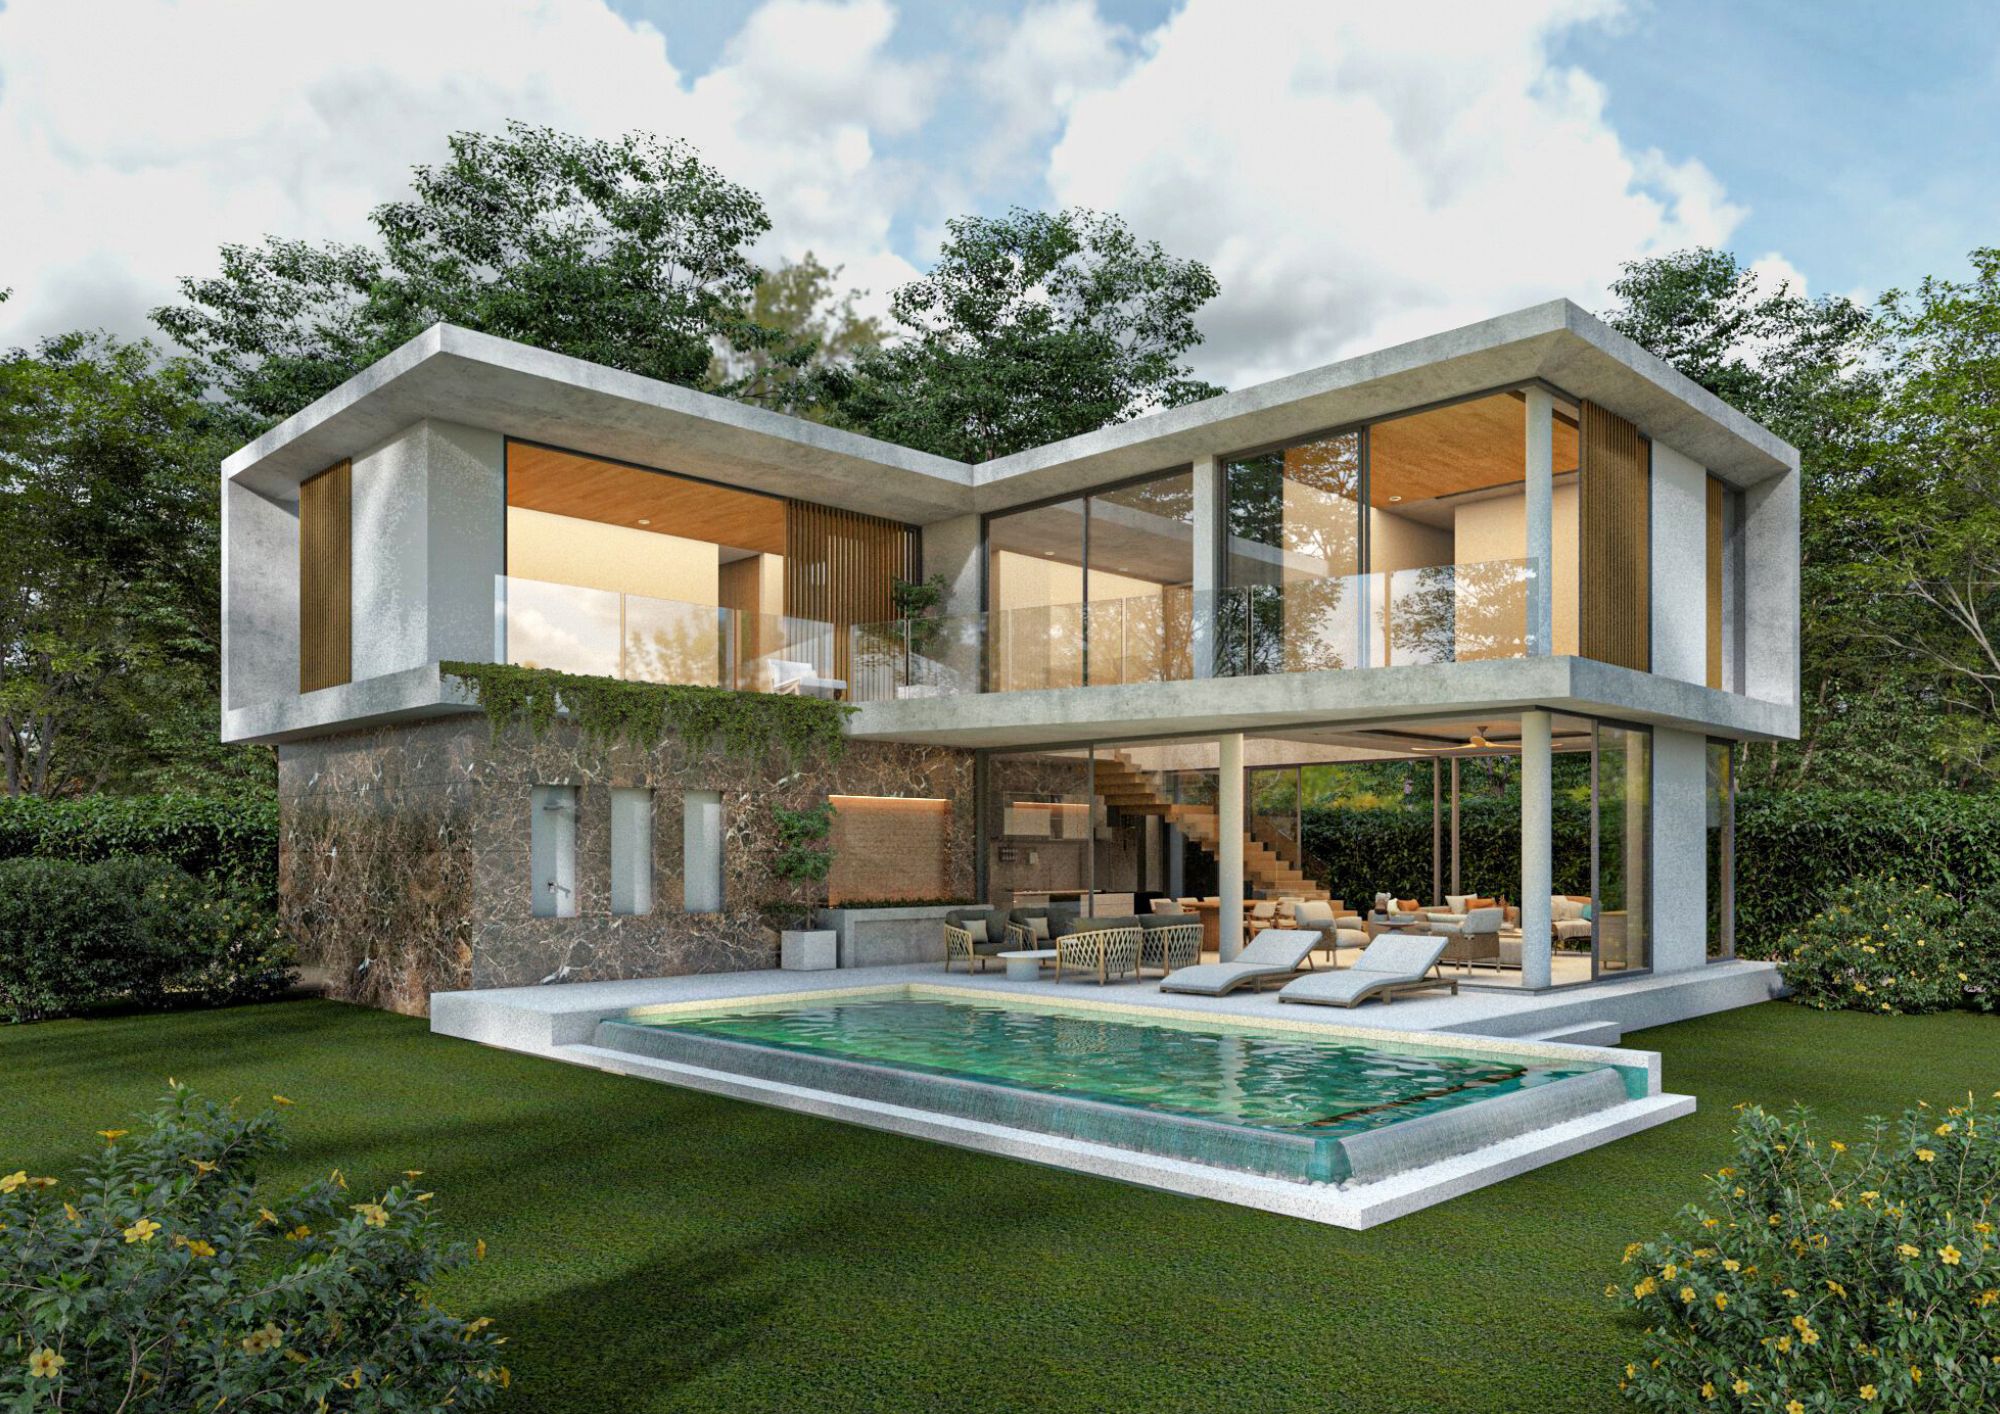
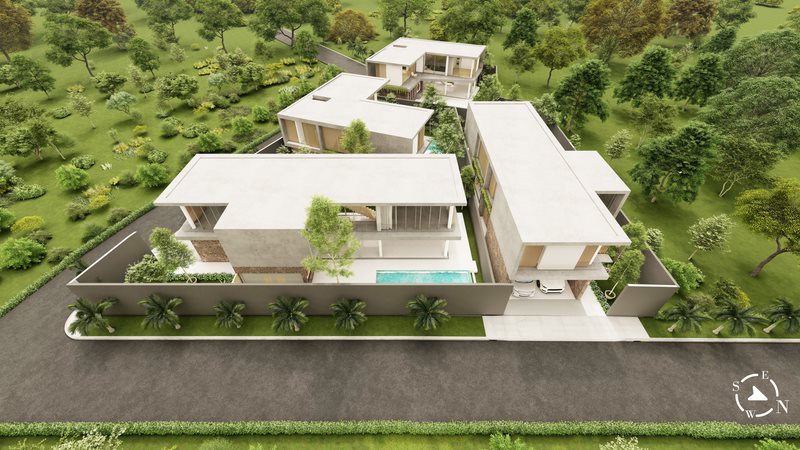
Discover the art of refined island living at Serene Villas, an exclusive sanctuary where contemporary design meets cutting-edge smart home technology. Nestled in the prestigious enclave of Cherng Talay, this stunning three-bedroom residence by renowned architects Original Vision redefines luxury in Phuket’s most coveted neighborhood.
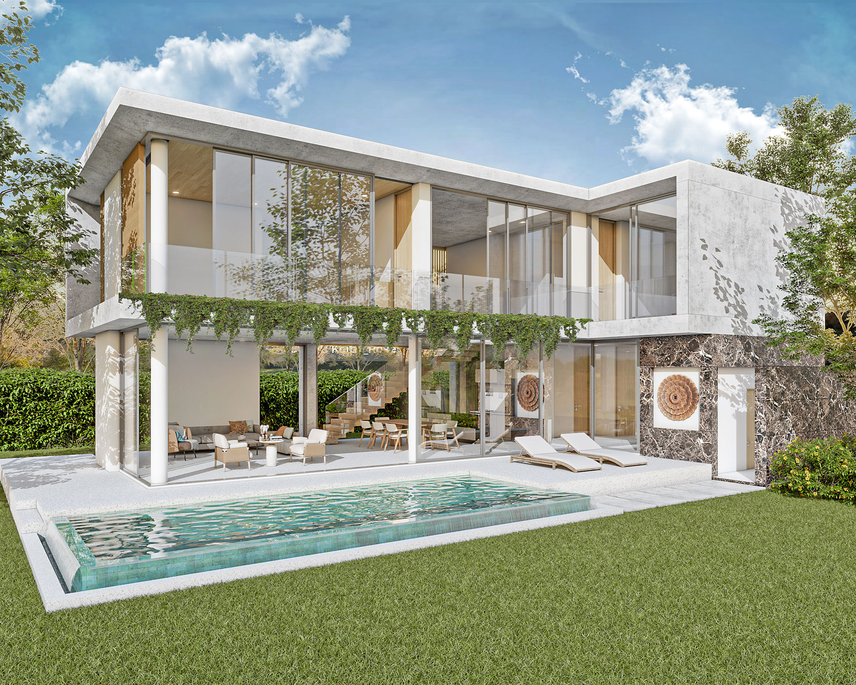
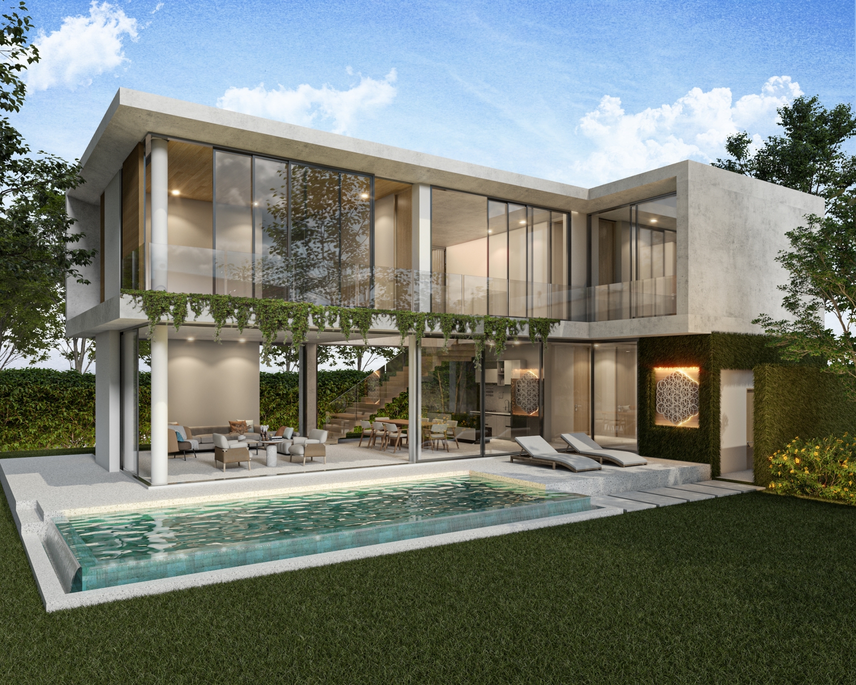
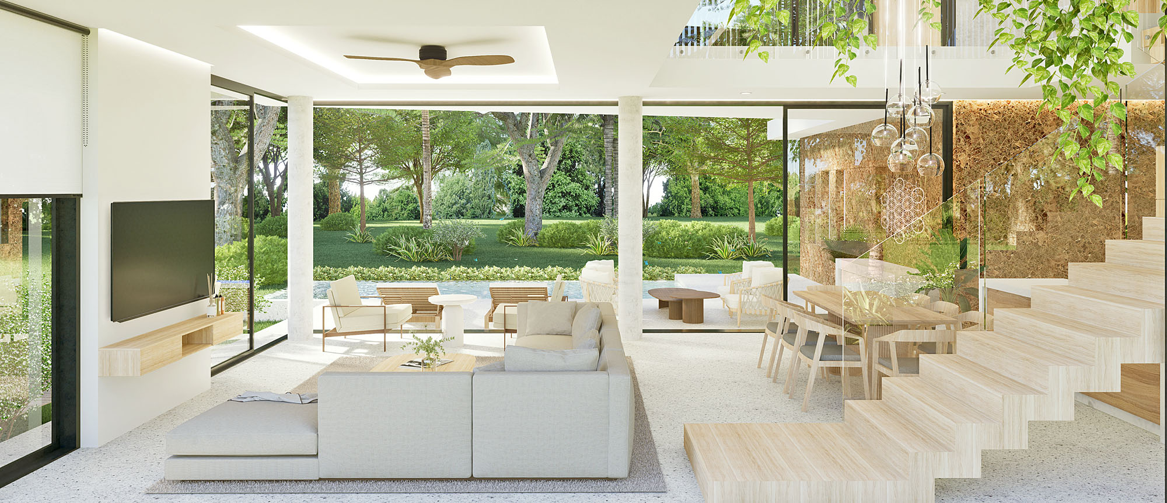
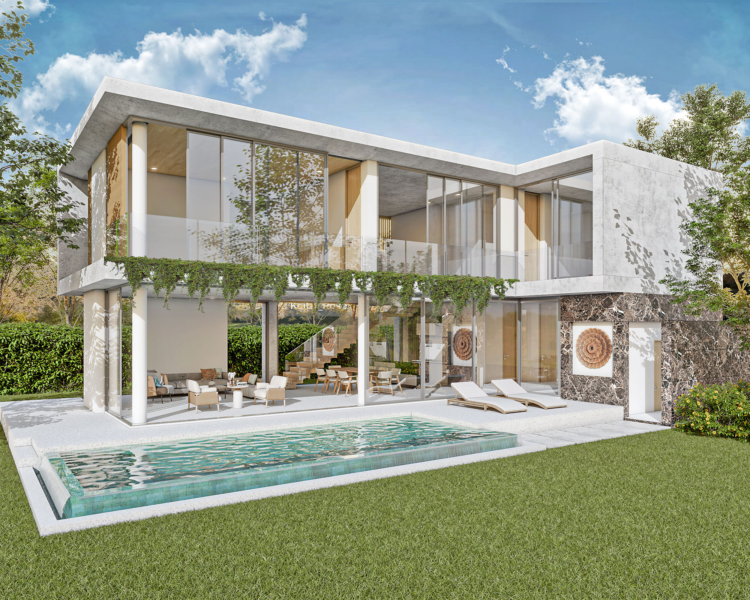
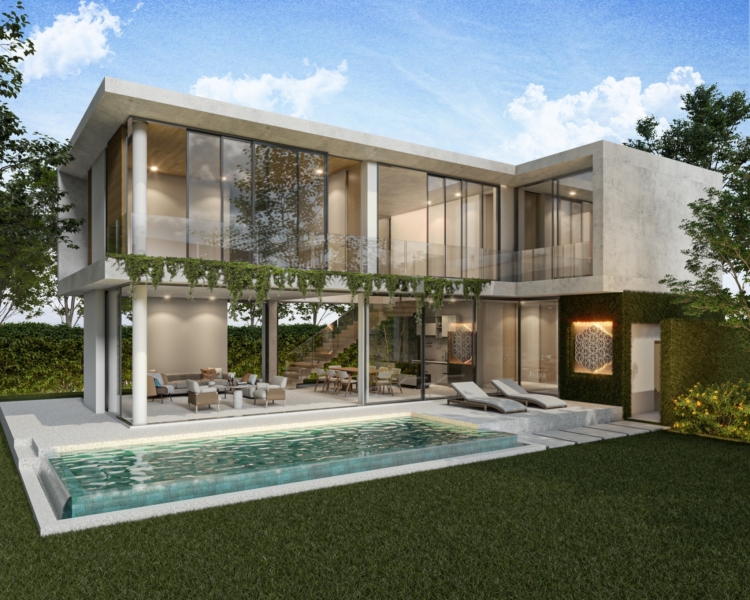
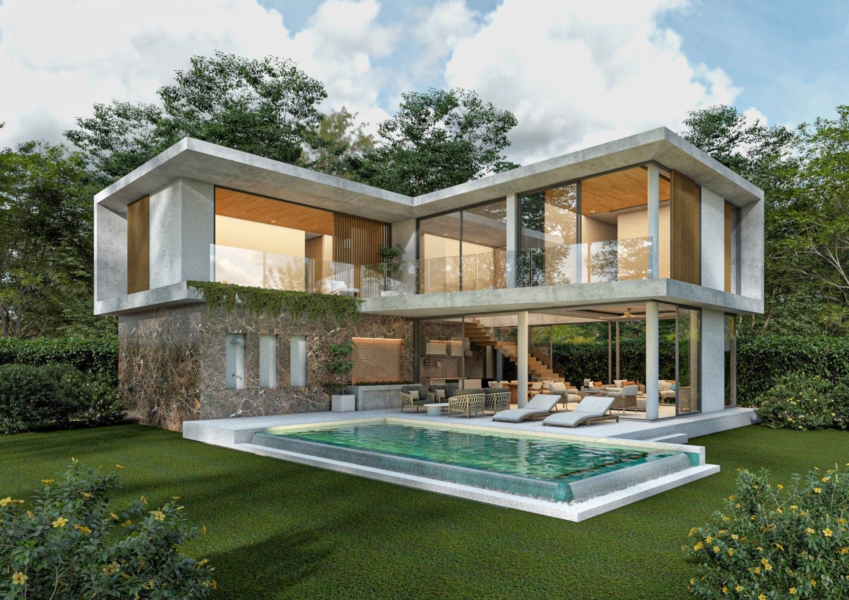
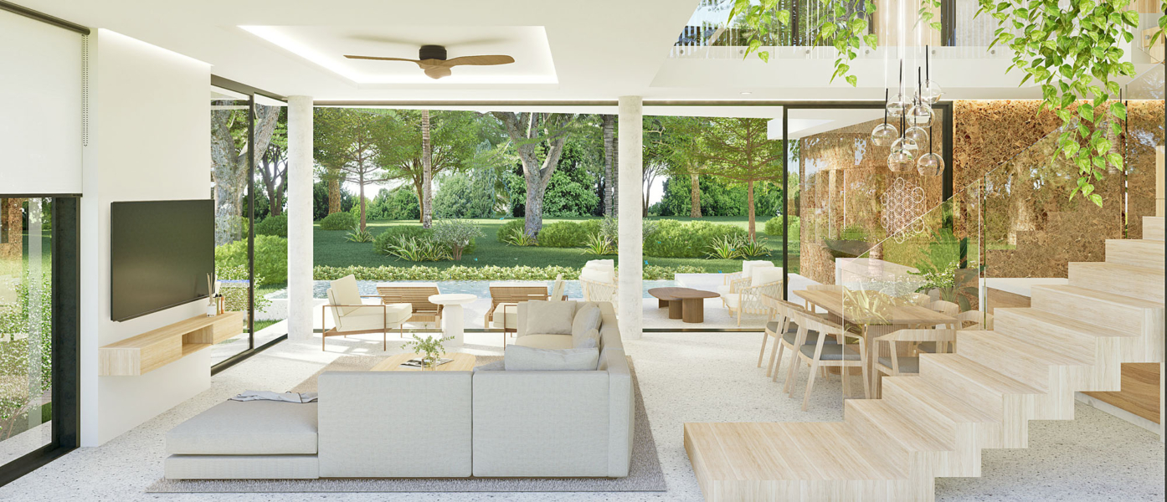
Step inside and be captivated by the dramatic 7-meter architectural atrium that floods the home with natural light, creating an ever-changing canvas of tropical shadows and sunshine. The seamless indoor-outdoor flow guides you from the expansive living spaces through floor-to-ceiling glass doors to your private 10m x 4m saltwater pool, embraced by lush tropical landscaping. This is more than a home—it’s a lifestyle statement for discerning buyers seeking privacy, sophistication, and the perfect balance of tranquility and convenience in Phuket’s high-growth residential market.
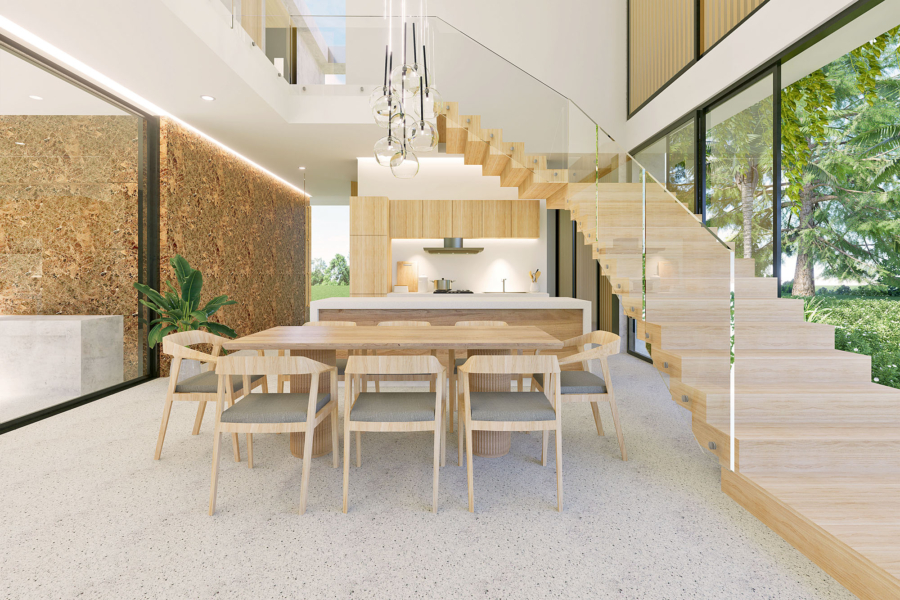
Whether you’re entertaining guests in the gourmet Western kitchen, unwinding in your master suite with direct pool access, or simply enjoying the sunset from your private deck, every moment at Serene Villas is designed to inspire. Located just minutes from the pristine shores of Bang Tao Beach, world-class dining at Boat Avenue, and elite international schools, this villa offers the ultimate in Phuket luxury real estate.
Property Highlights
- Spacious 3 Bedrooms / 4 Bathrooms – thoughtfully designed for comfort and privacy
- Private 10m x 4m Saltwater Swimming Pool with tropical landscaping and sun deck
- Total Built-up Area: 381.4 sqm | Land Plot: 408 sqm
- Dramatic 7-meter architectural atrium flooding interiors with natural light
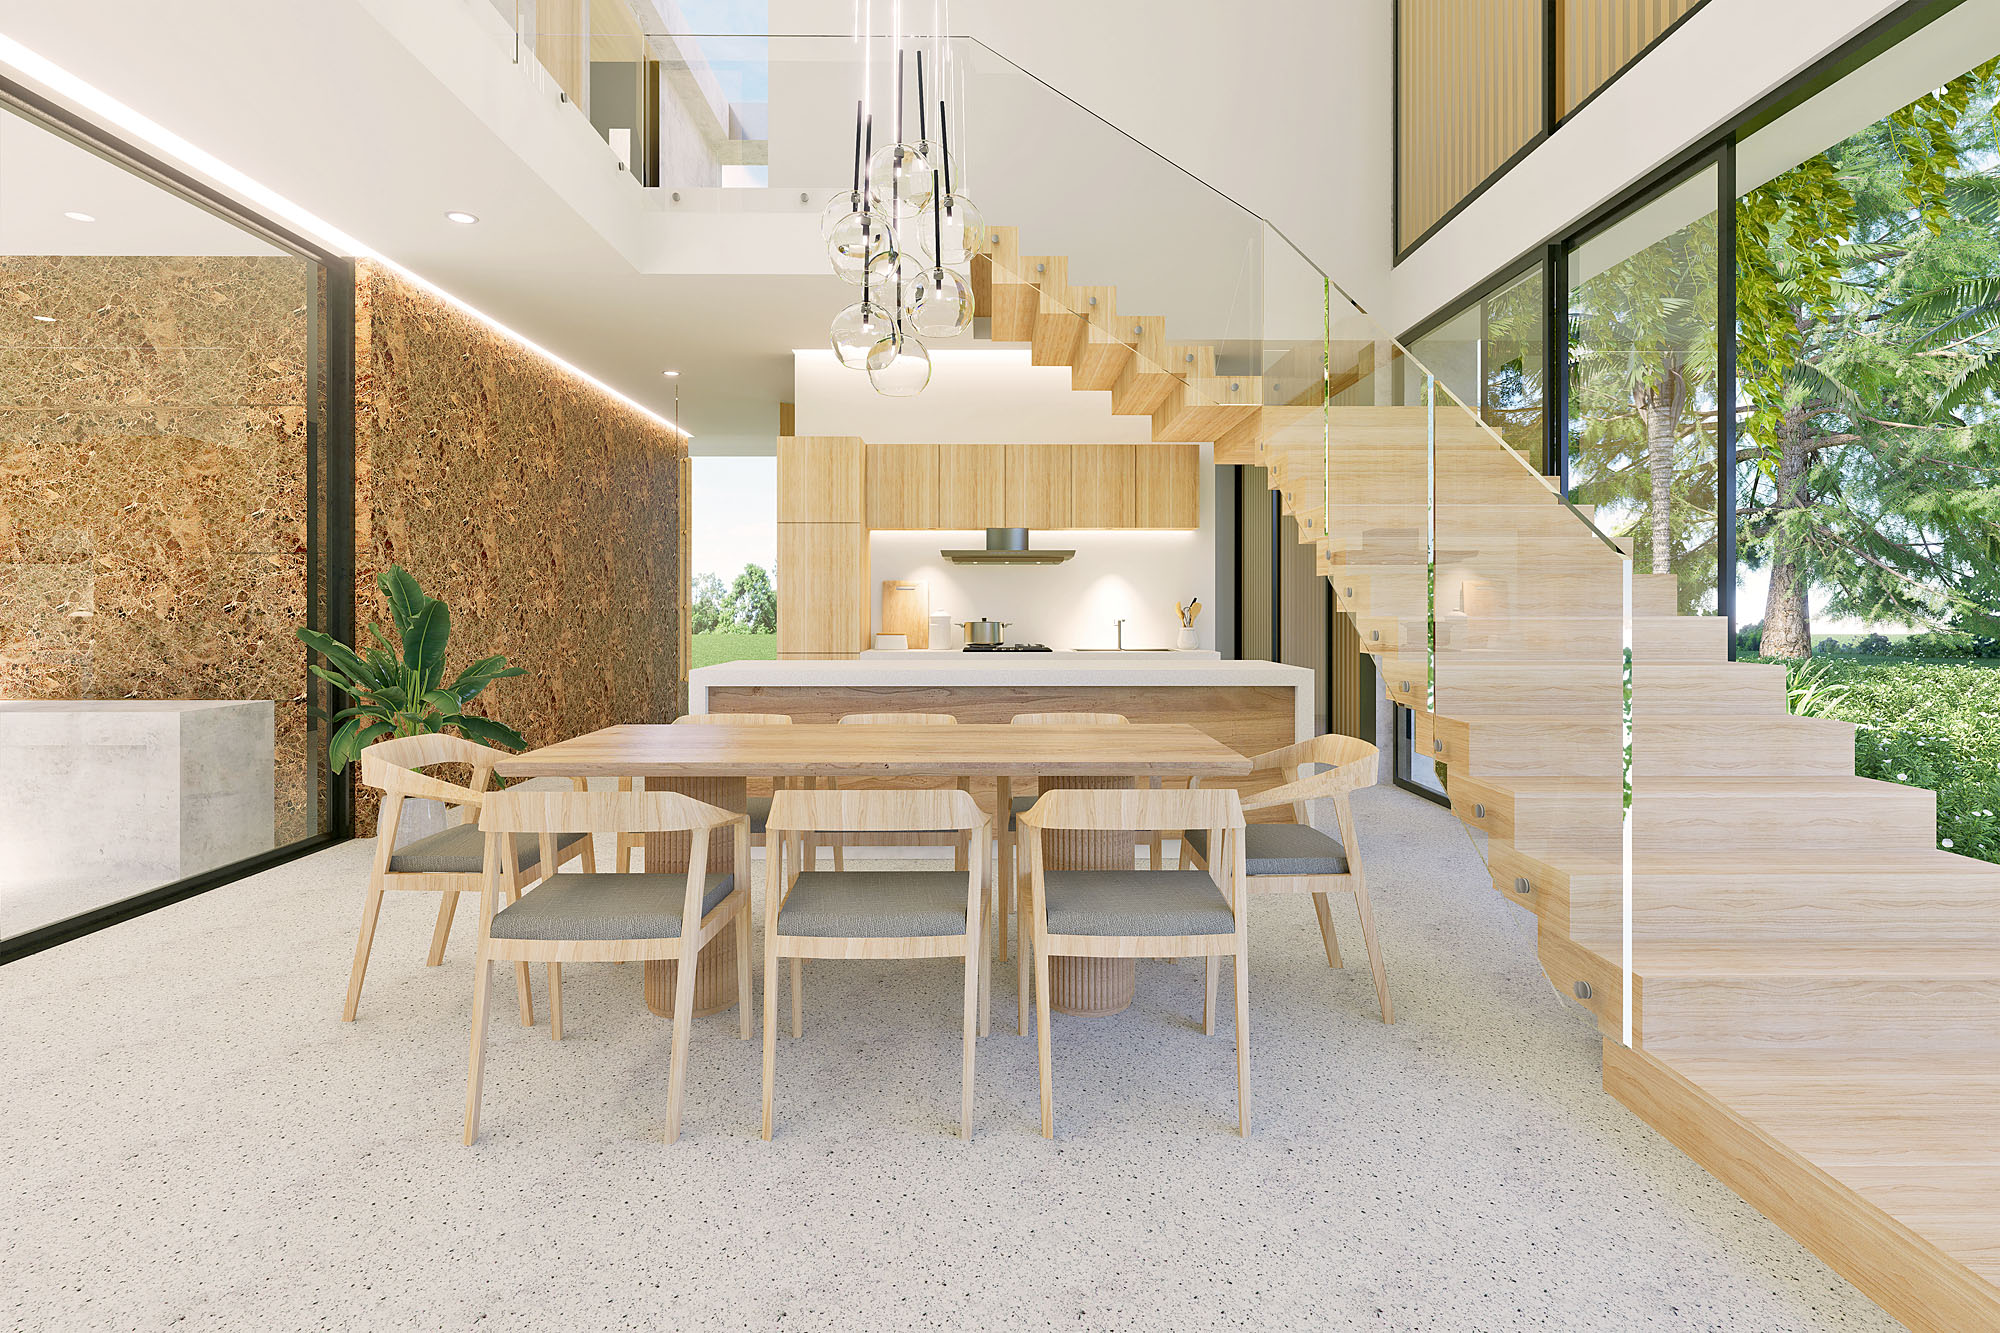
- Open-plan Western kitchen with premium brand appliances and island breakfast bar
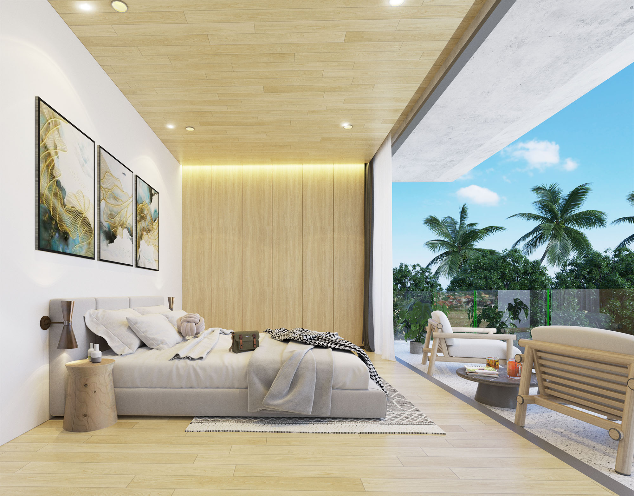
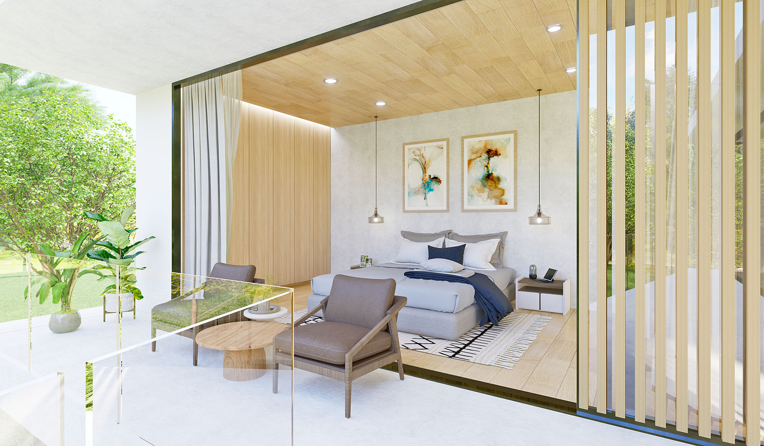
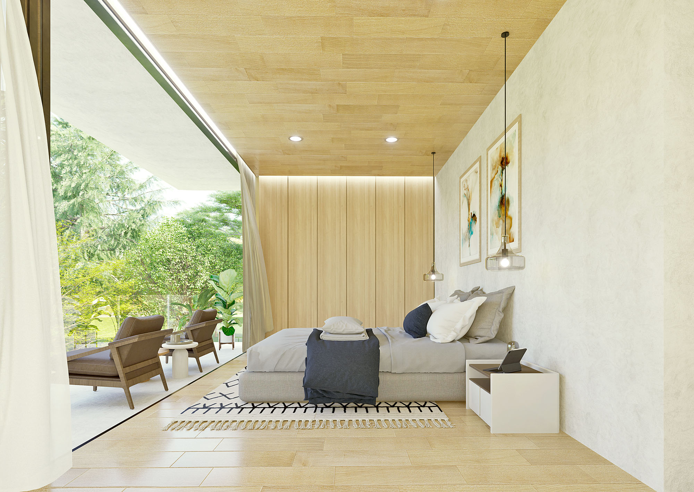
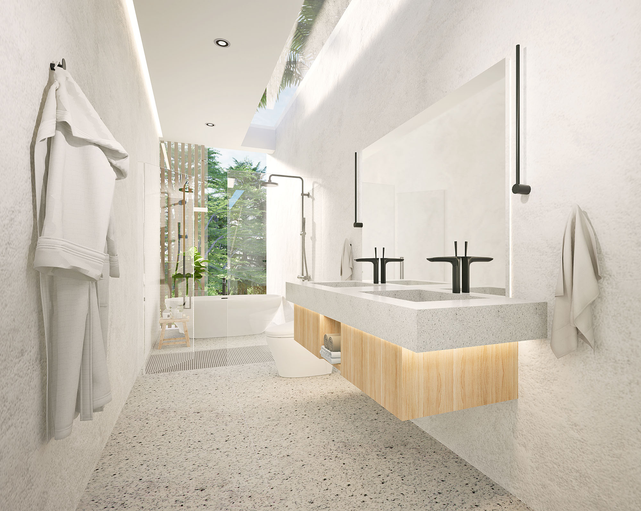
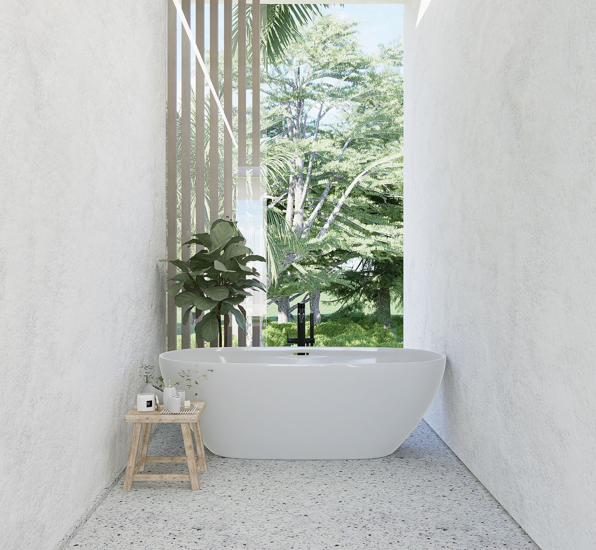
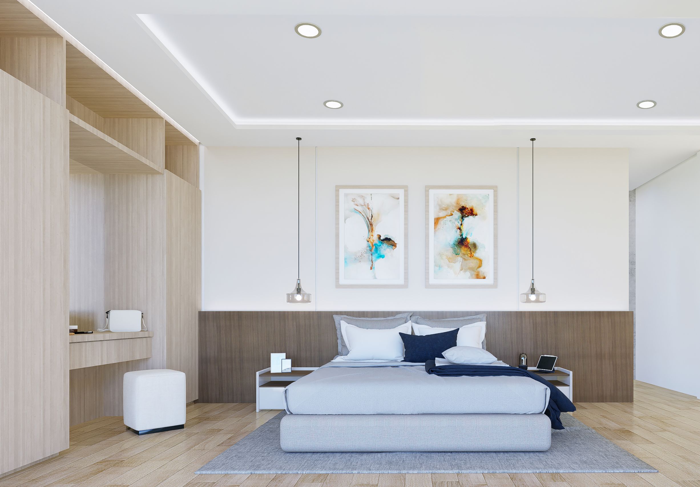
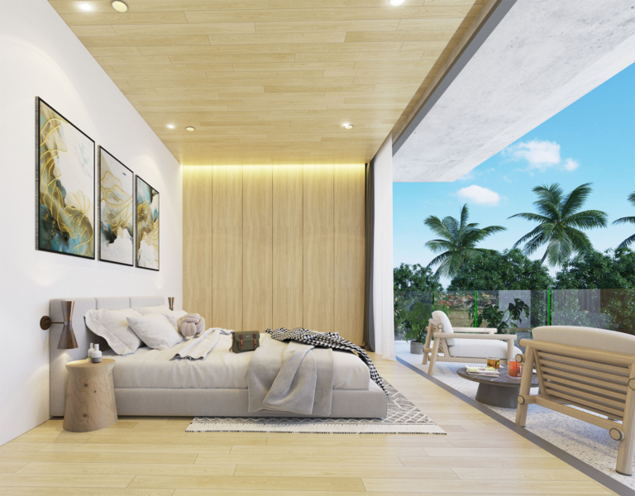
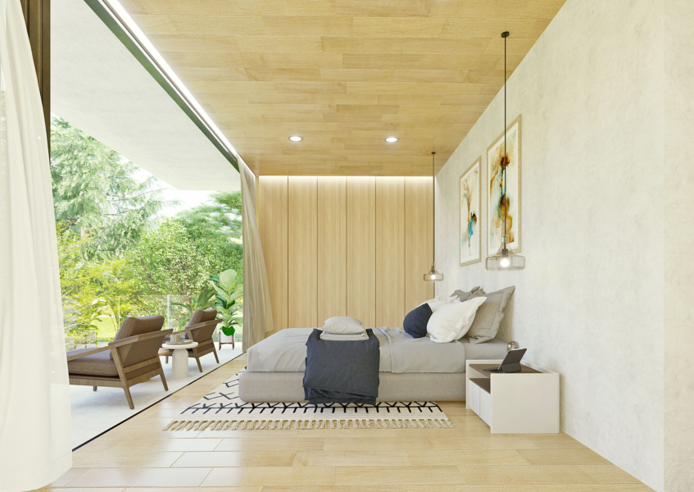
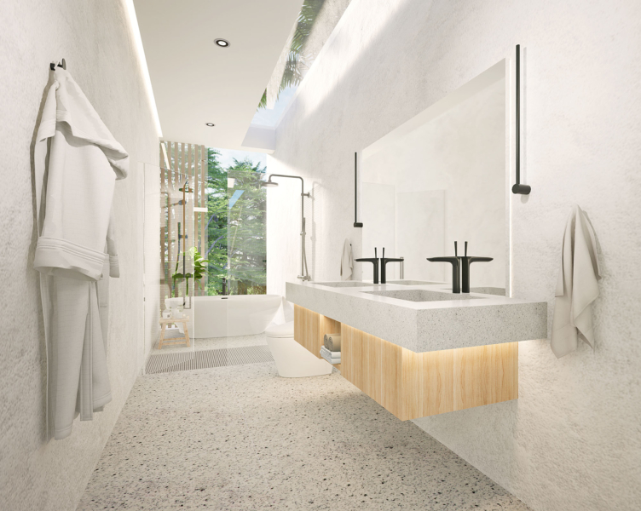
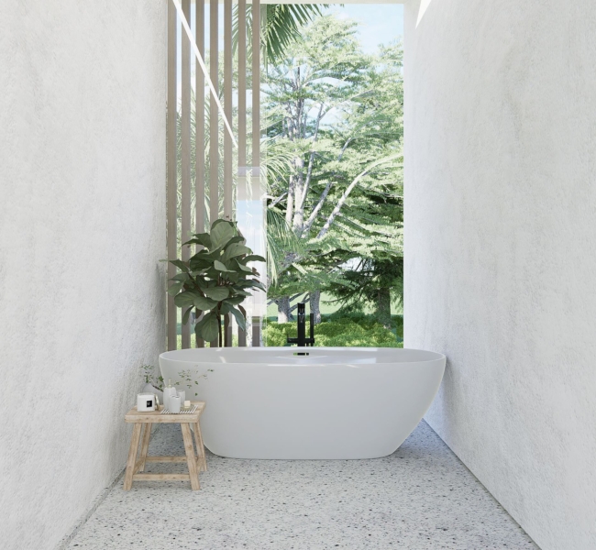
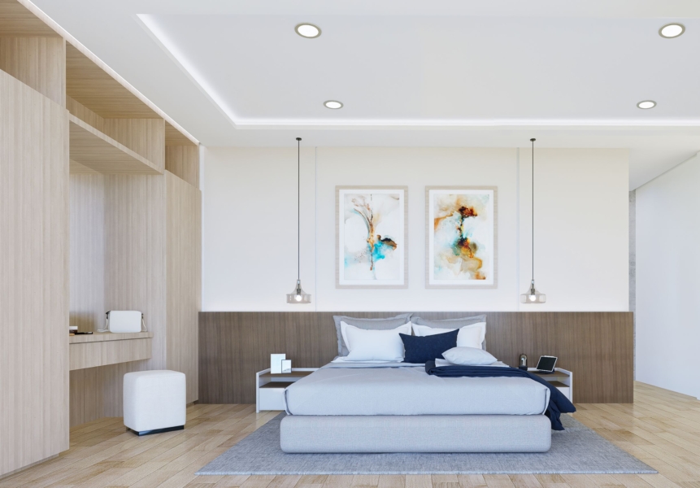
- Master suite featuring ensuite bathroom, built-in wardrobes, and private pool access
- State-of-the-art smart home technology for climate, lighting, and security control
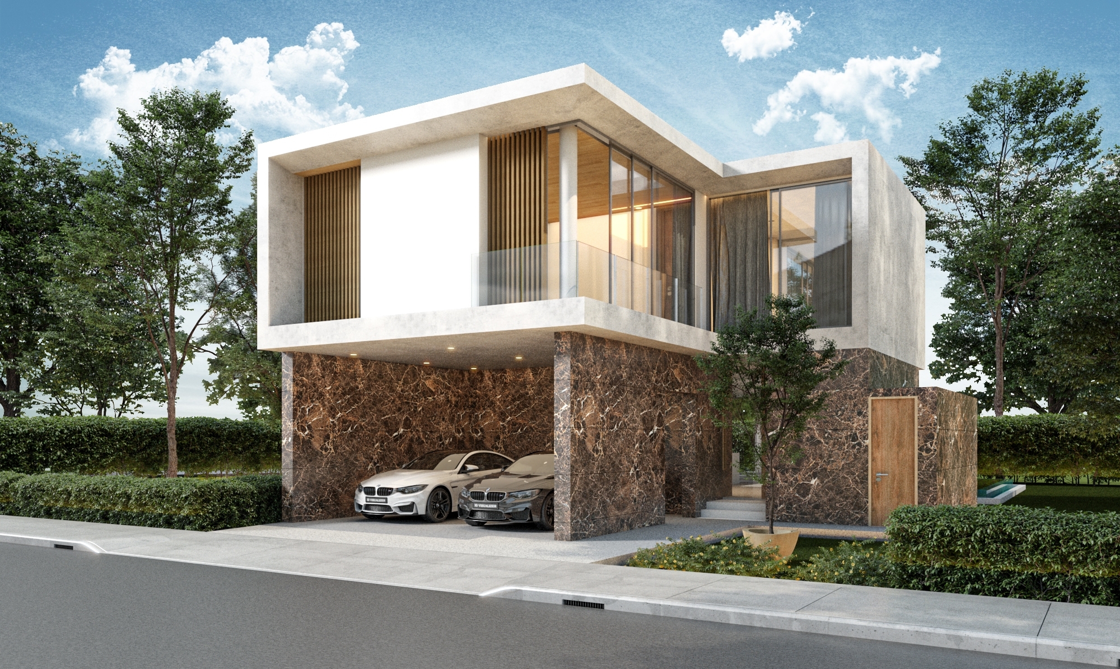
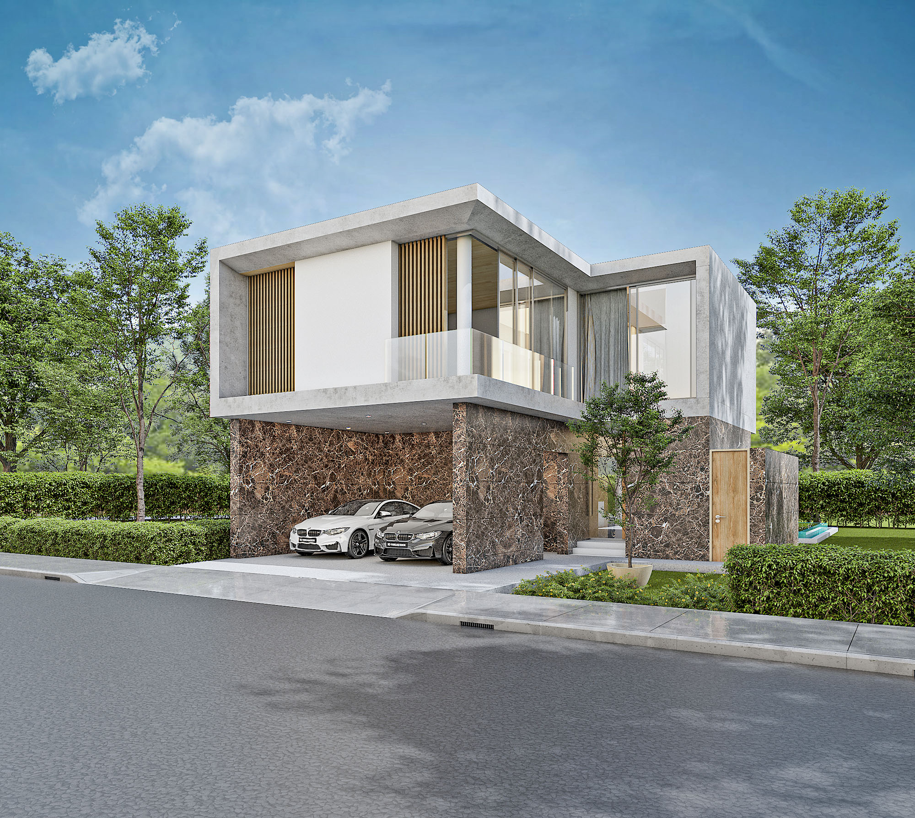
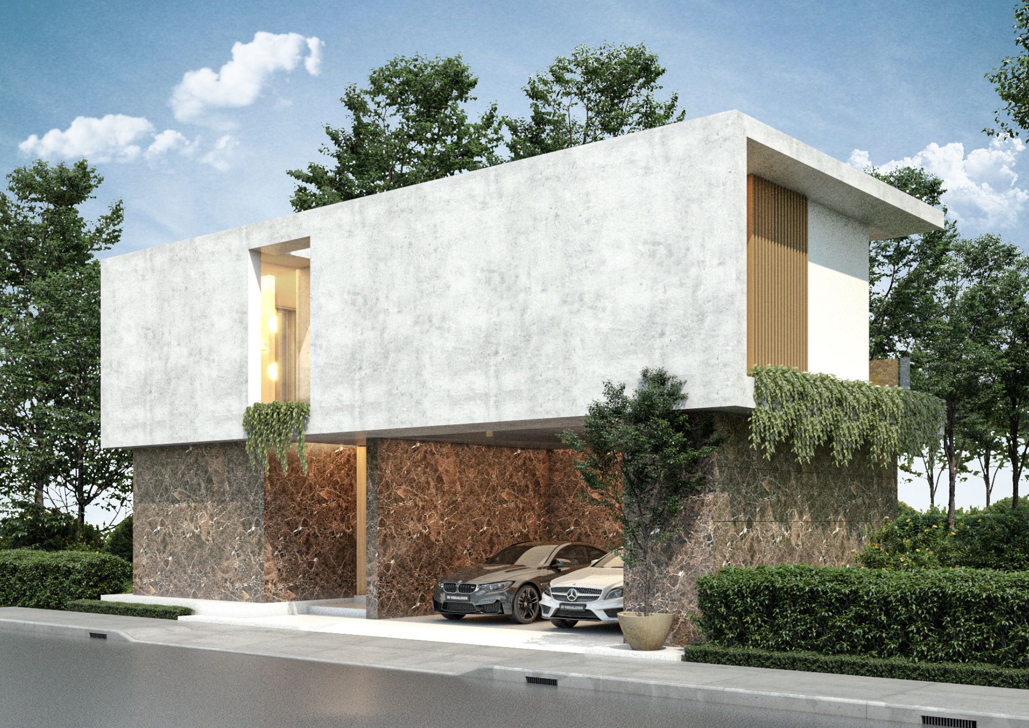
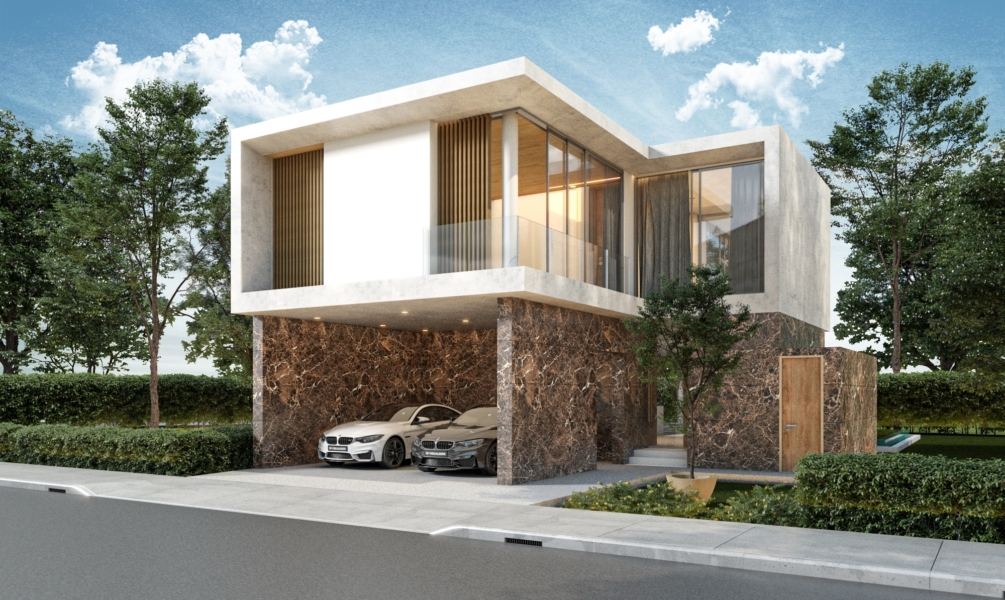
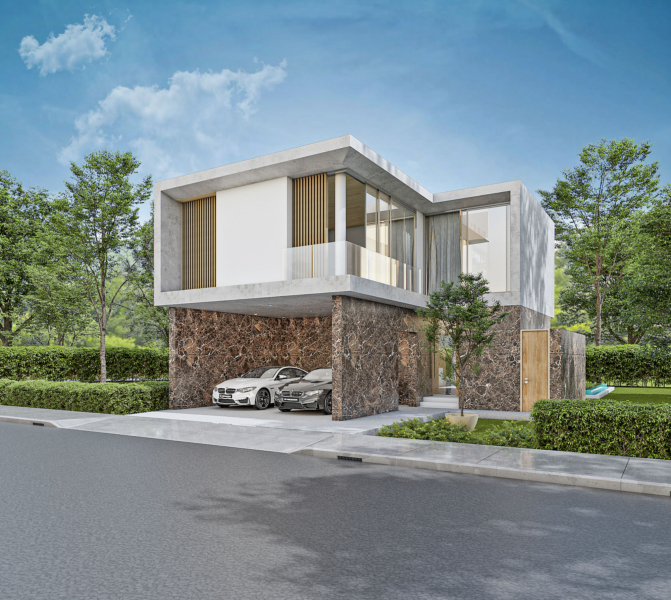
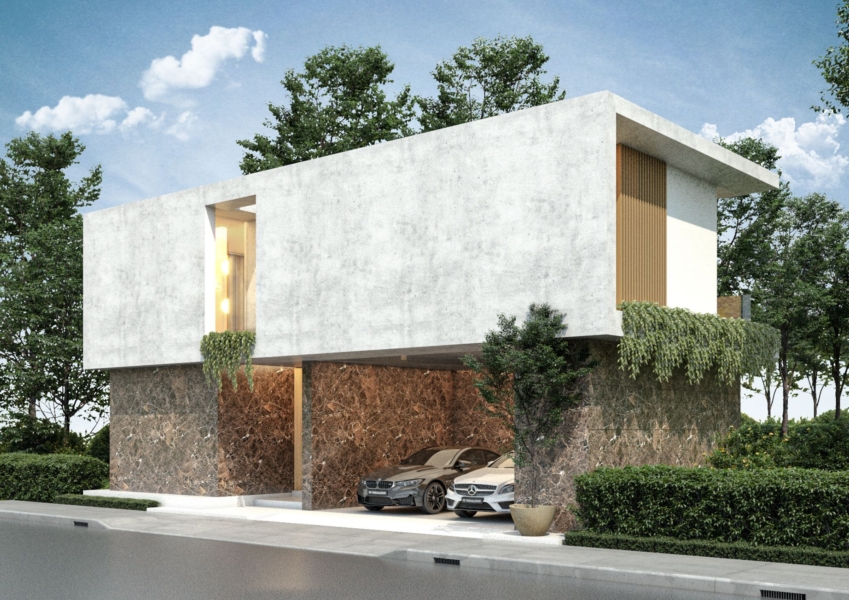
- Secure private residence with covered parking for 2 cars
- Built-in wardrobes, dedicated laundry area, and walk-in pantry
- Optional solar power system for sustainable, energy-efficient living
- 12-month builder’s warranty ensuring superior Western-standard construction quality
- Sold with optional furniture package (THB 2,500,000) – move-in ready
Location & Lifestyle
Located in the heart of Cherng Talay, Phuket’s premier residential district, Serene Villas offers the perfect fusion of serene privacy and cosmopolitan convenience. You’re just a 5-minute drive to the legendary white sands of Bang Tao Beach and the vibrant lifestyle hub of Boat Avenue, where Michelin-recommended restaurants, boutique shopping, and international cafés await.
The area is renowned among international families for its proximity to top-tier education—British International School Phuket (BISP), UWC Thailand, and HeadStart International School are all within 5-20 minutes. Golf enthusiasts will appreciate being minutes from the Laguna Phuket Golf Club, while beach club aficionados can explore Catch Beach Club, Café del Mar, and Xana Beach Club at nearby Layan and Surin beaches.
With Phuket International Airport just 25 minutes away, premium healthcare facilities nearby, and the island’s most sophisticated dining, wellness, and entertainment options at your doorstep, Cherng Talay represents the pinnacle of Phuket living for discerning international buyers.
Ownership & Terms
- Ownership: Thai Freehold or Leasehold options available (Sub-divided Chanote title)
- Common Area Fees: None – no estate fees
- Furniture Package: Optional – THB 2,500,000 (turn-key ready)
- Transfer Fees & Taxes: Negotiable (typically shared 50/50 between buyer and seller)
- Optional Add-on: Solar power system for enhanced sustainability
- Construction Quality: Western-standard build with 12-month builder’s warranty
Location
Open on Google Maps- Address Thep Krasatti, Thalang
- City Thalang
- State/county Phuket
- Zip/Postal Code 83110
- Area Thep Krasatti
- Country Thailand
Details
Updated on May 27, 2026 at 7:49 am- Property ID: PPN-SV1
- Price: THB 33.5M
- Property Size: 381.4 Sqm
- Land Area: 408 Sqm
- Bedrooms: 3
- Bathrooms: 4
- Garages: 2
- Year Built: 2026
- Property Type: Villa
- Property Status: For Sale
Mortgage Calculator
- Down Payment
- Loan Amount
- Monthly Mortgage Payment
- Property Tax
Floor Plans
- Size: 381.4 Sqm
- 3
- 4
- Price: THB 33.5M
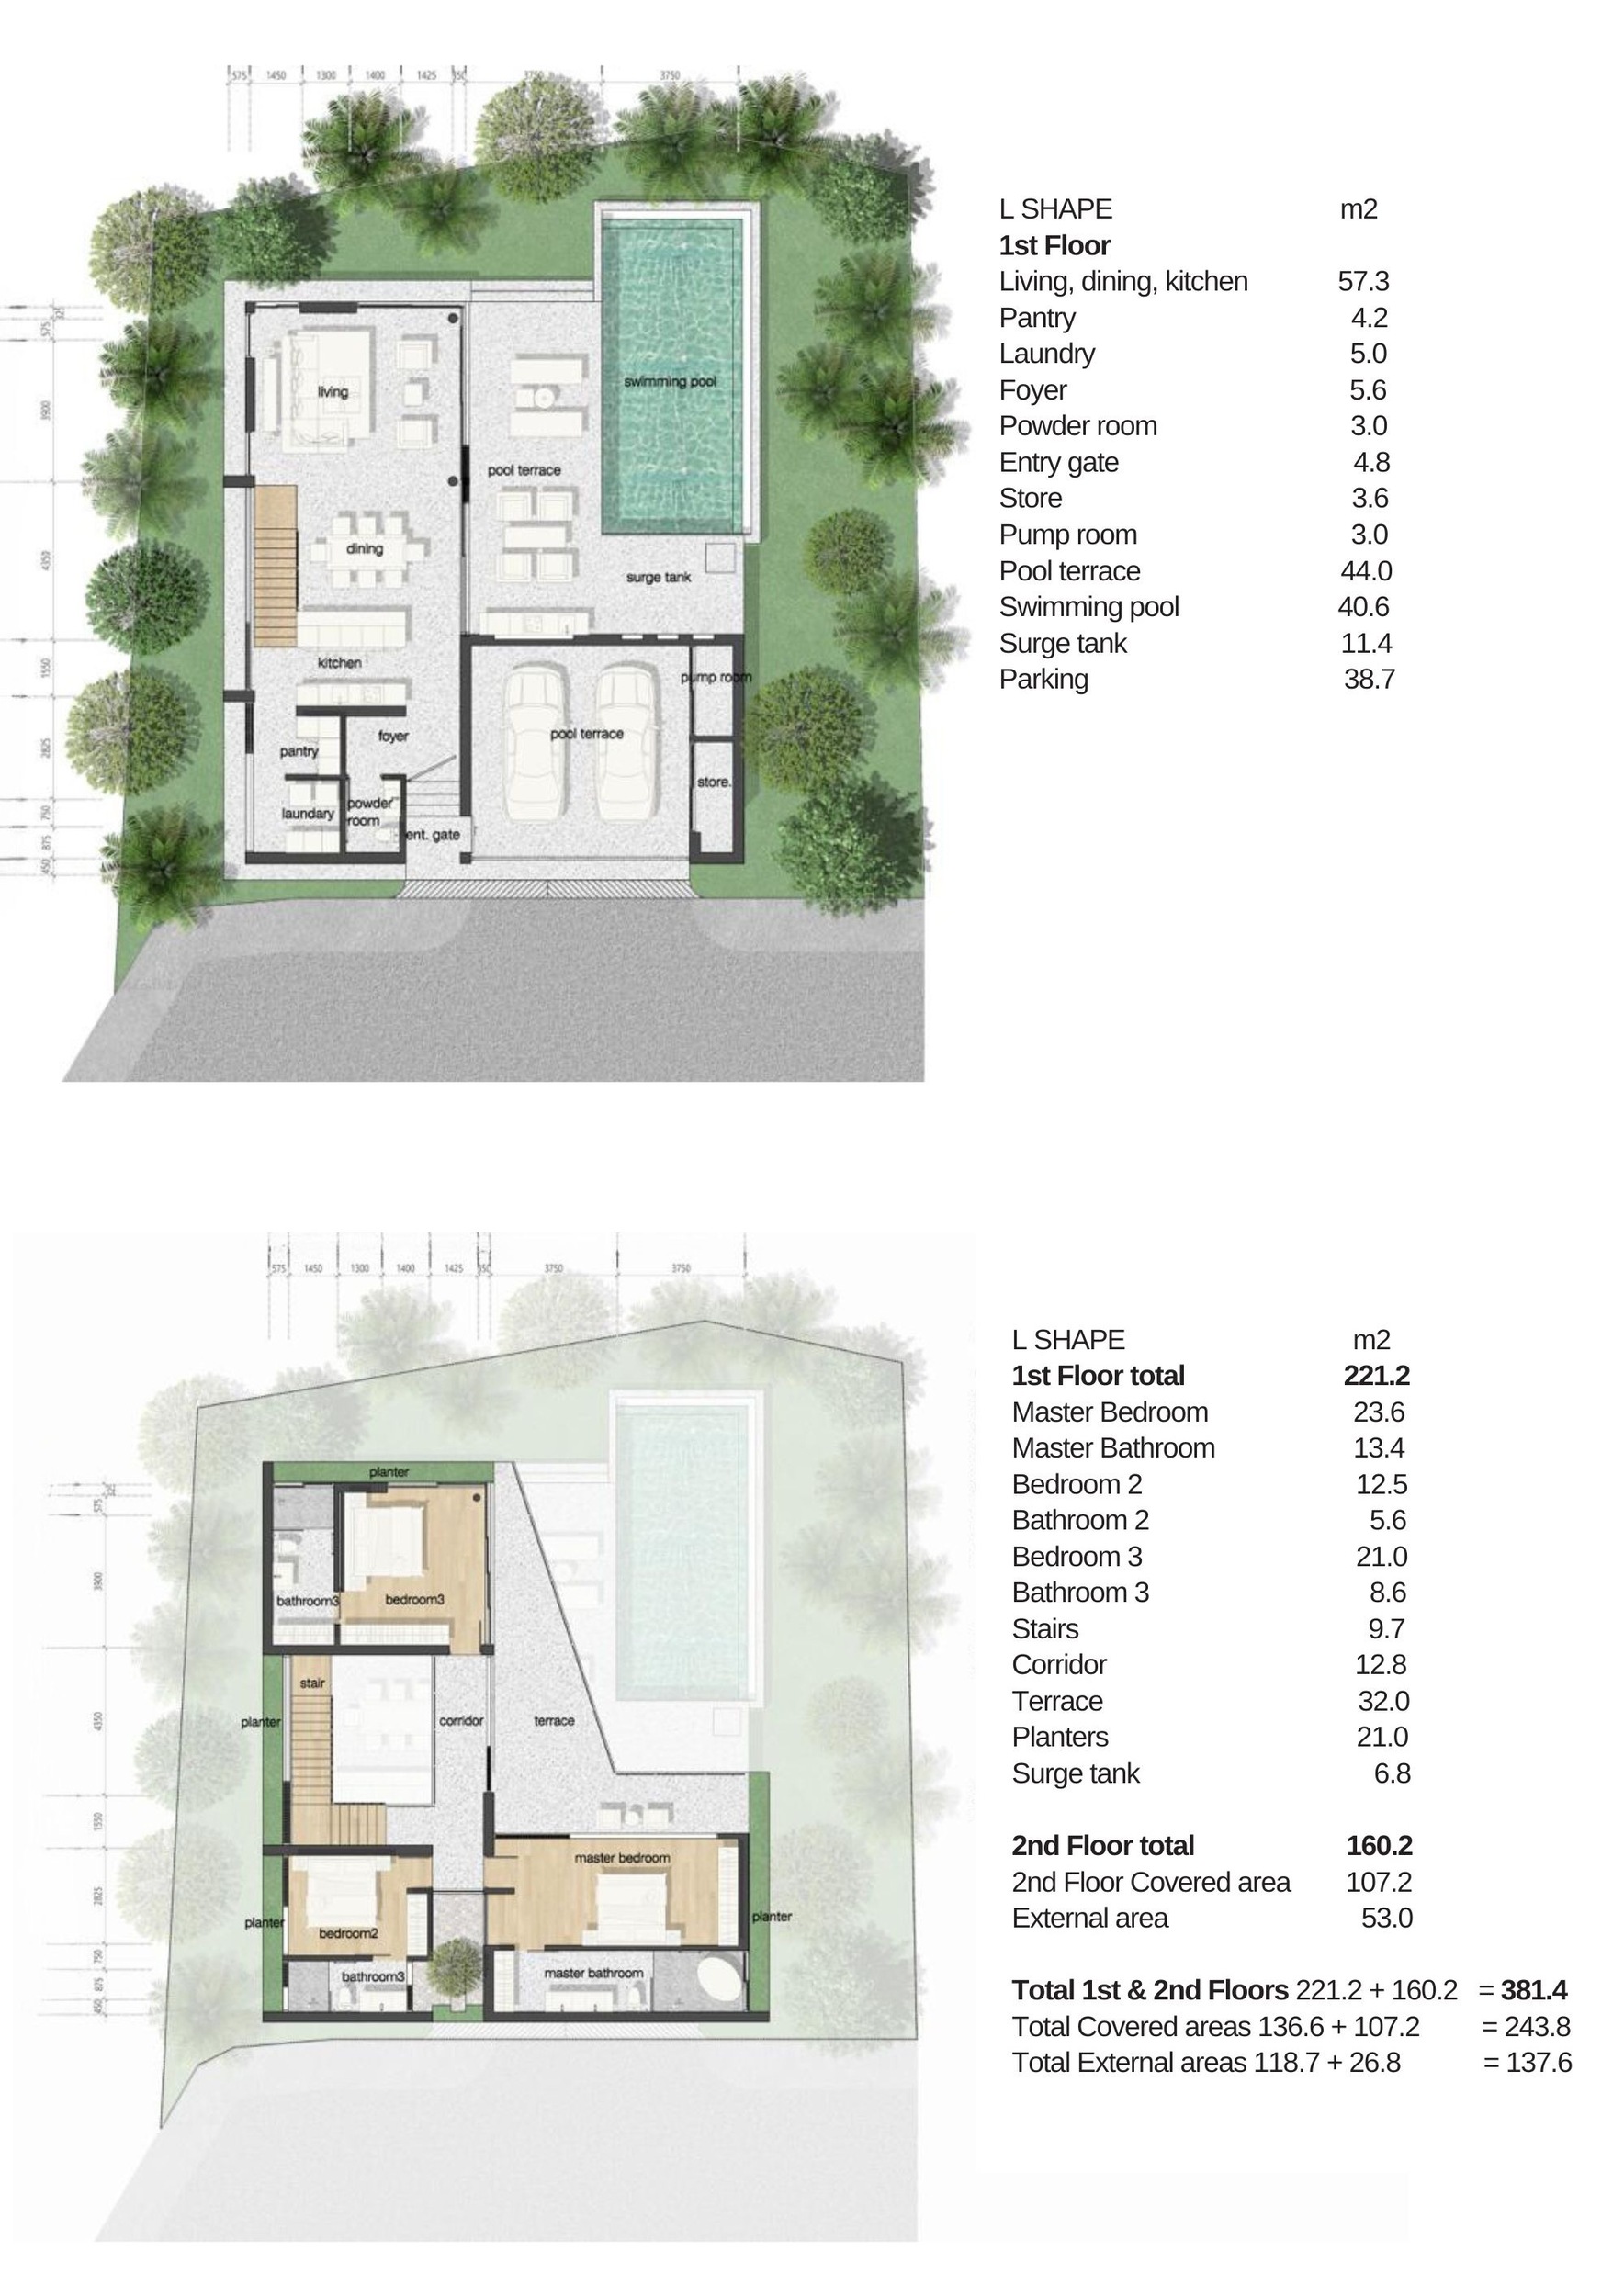
Description:
The villa features a sophisticated split-level design masterfully wrapped around the central 10m pool courtyard:
Lower Level: The ground floor presents an expansive open-plan living area with double-height ceilings crowned by the signature 7-meter atrium. Natural light cascades through the space, illuminating the seamless flow from the contemporary living room through the dining area to the fully equipped Western kitchen with breakfast island. Floor-to-ceiling sliding glass doors dissolve the boundary between interior and exterior, opening onto the pool deck and tropical garden. A guest bedroom with ensuite bathroom and the laundry/utility room complete the ground level.
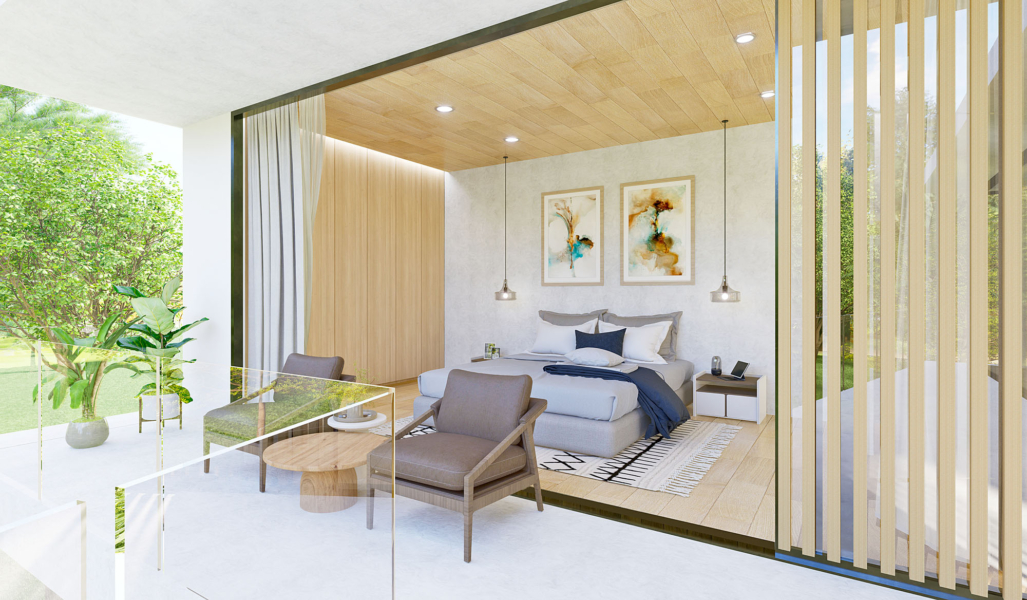
Upper Level: The private sleeping quarters feature two generously sized bedrooms, including the luxurious master suite with ensuite bathroom, built-in wardrobes, and a private balcony overlooking the pool. The second bedroom also benefits from an ensuite bathroom and abundant natural light. The thoughtful layout ensures complete privacy for residents while maintaining the home's signature sense of openness and light.
The L-shaped architectural design maximizes both living space and outdoor area while ensuring optimal natural ventilation and privacy from neighboring properties—a hallmark of Original Vision's award-winning approach to tropical residential design.
- Size: 424.4 Sqm
- 4
- 5
- Price: THB 35M
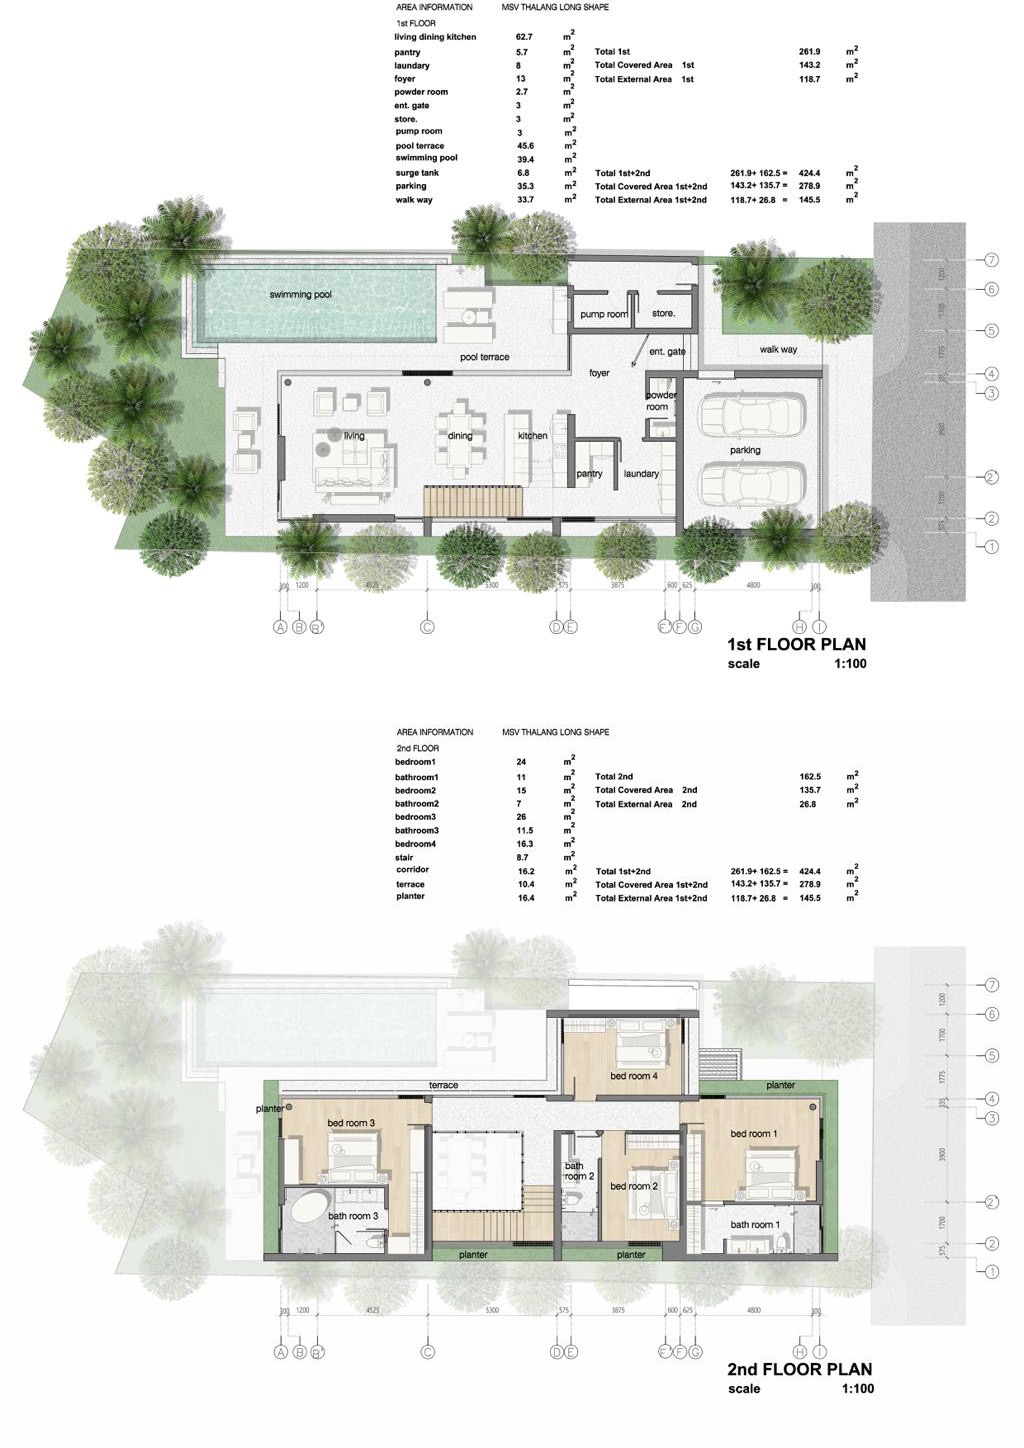
Description:
The villa features a sophisticated split-level design masterfully wrapped around the central 10m pool courtyard:
Lower Level: The ground floor presents an expansive open-plan living area with double-height ceilings crowned by the signature 7-meter atrium. Natural light cascades through the space, illuminating the seamless flow from the contemporary living room through the dining area to the fully equipped Western kitchen with breakfast island. Floor-to-ceiling sliding glass doors dissolve the boundary between interior and exterior, opening onto the pool deck and tropical garden. A guest bedroom with ensuite bathroom and the laundry/utility room complete the ground level.
Upper Level: The private sleeping quarters feature two generously sized bedrooms, including the luxurious master suite with ensuite bathroom, built-in wardrobes, and a private balcony overlooking the pool. The second bedroom also benefits from an ensuite bathroom and abundant natural light. The thoughtful layout ensures complete privacy for residents while maintaining the home's signature sense of openness and light.
The L-shaped architectural design maximizes both living space and outdoor area while ensuring optimal natural ventilation and privacy from neighboring properties—a hallmark of Original Vision's award-winning approach to tropical residential design.