Overview
- Condominium
- 3
- 3
- 260
- 2027
Description
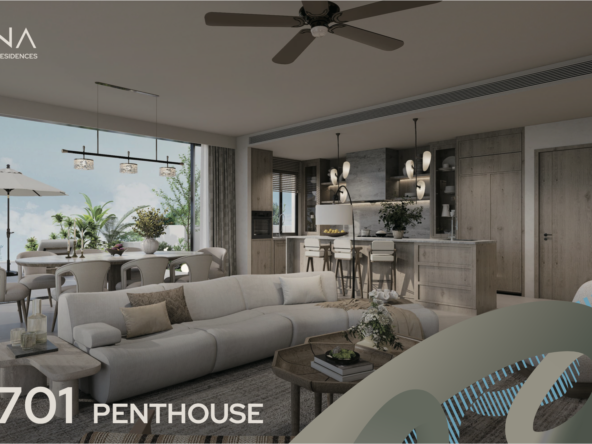
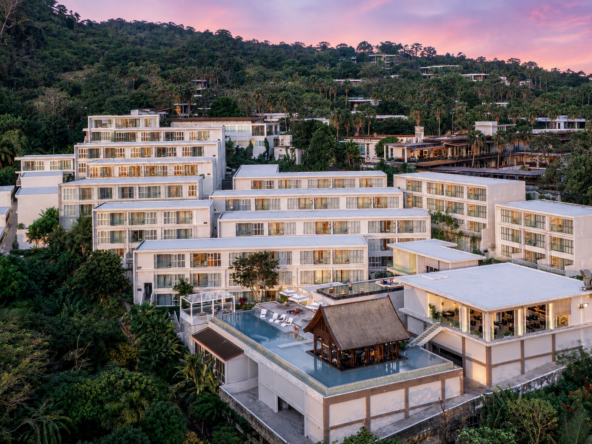
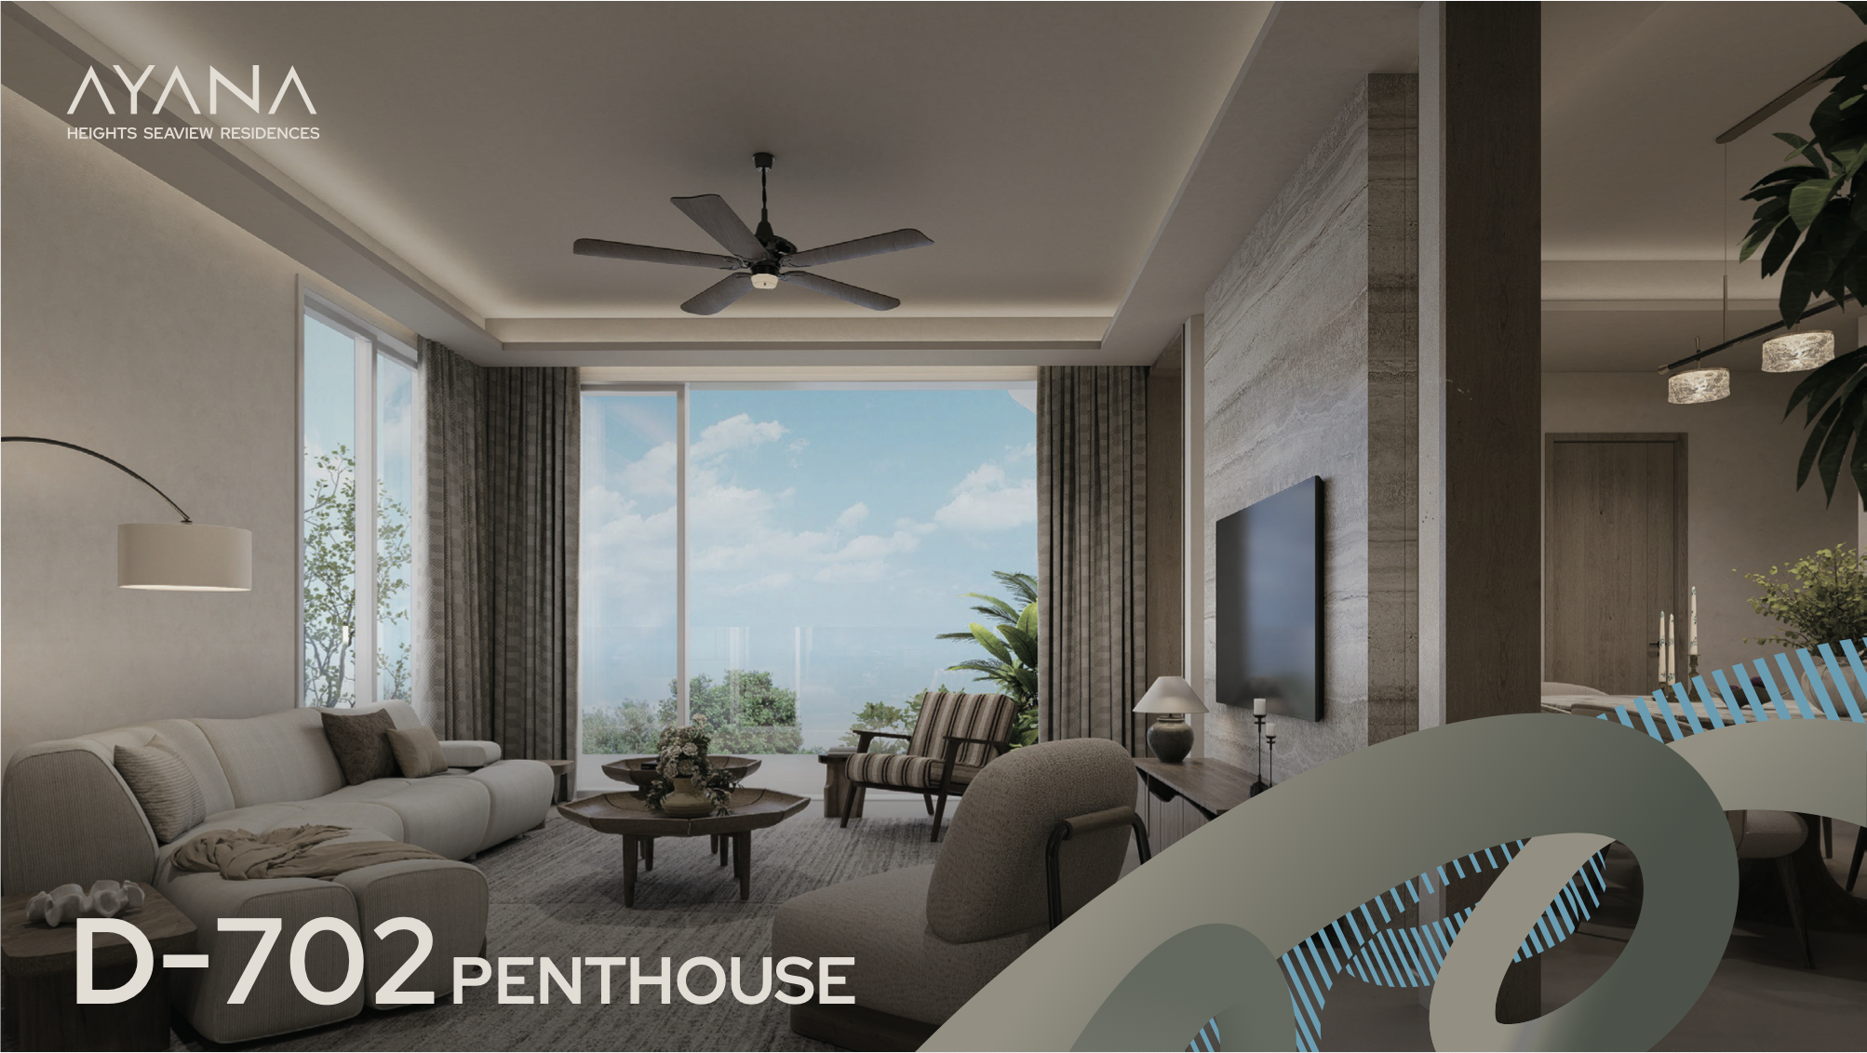




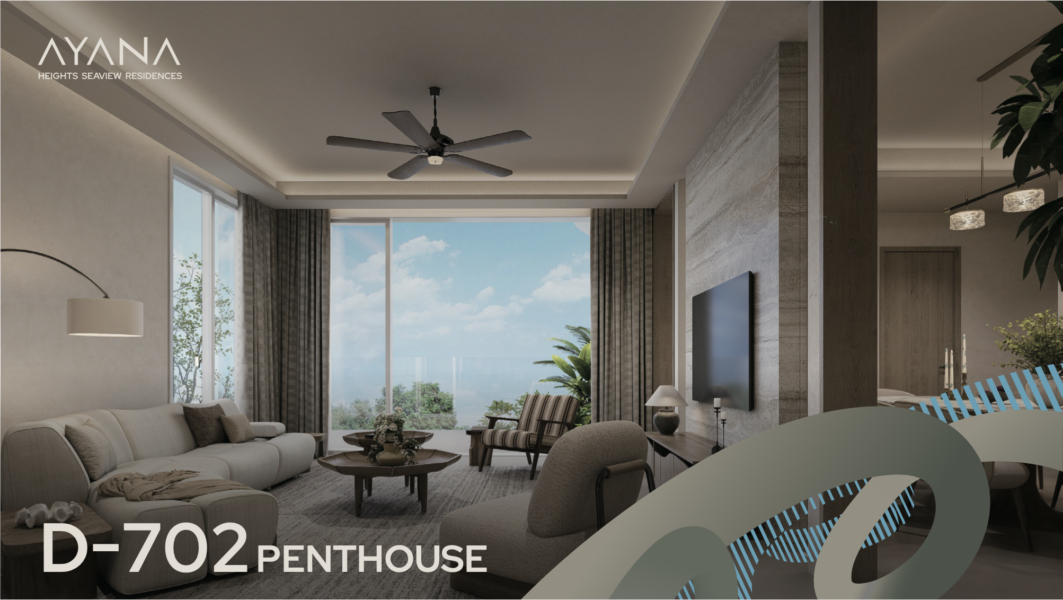
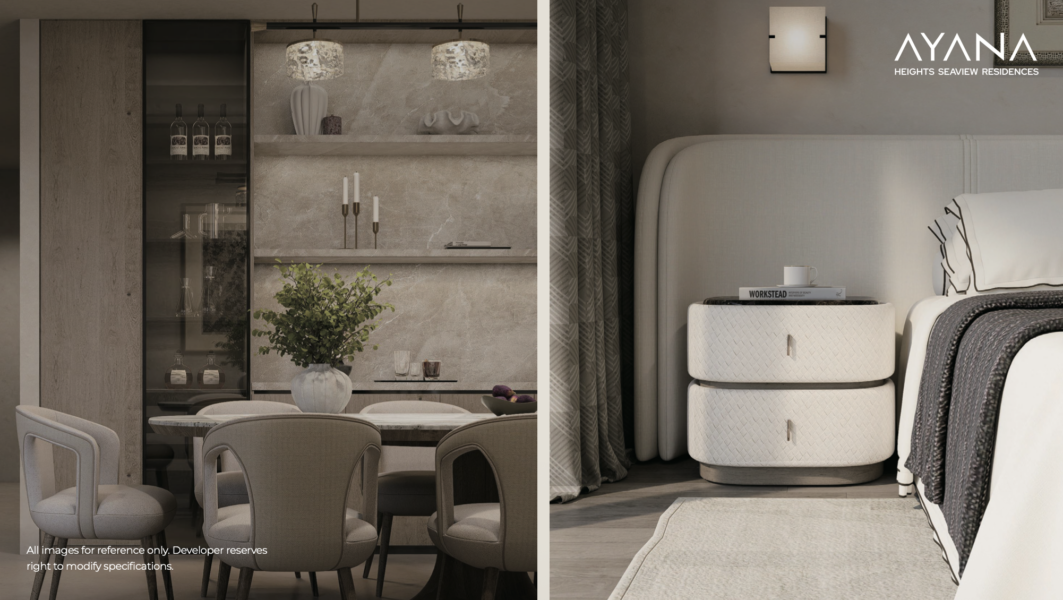



Perched gracefully along the pristine hillside of Layan, this crowning three-bedroom penthouse at Ayana Heights Seaview Residences represents the pinnacle of contemporary tropical luxury and architectural distinction in Phuket. Spanning an impressive 260 square meters of refined indoor and outdoor living, this rare seaview sanctuary offers an uninterrupted 270-degree panorama overlooking the turquoise waters of the Andaman Sea and the lush, cascading greenery of the tropical canopy.
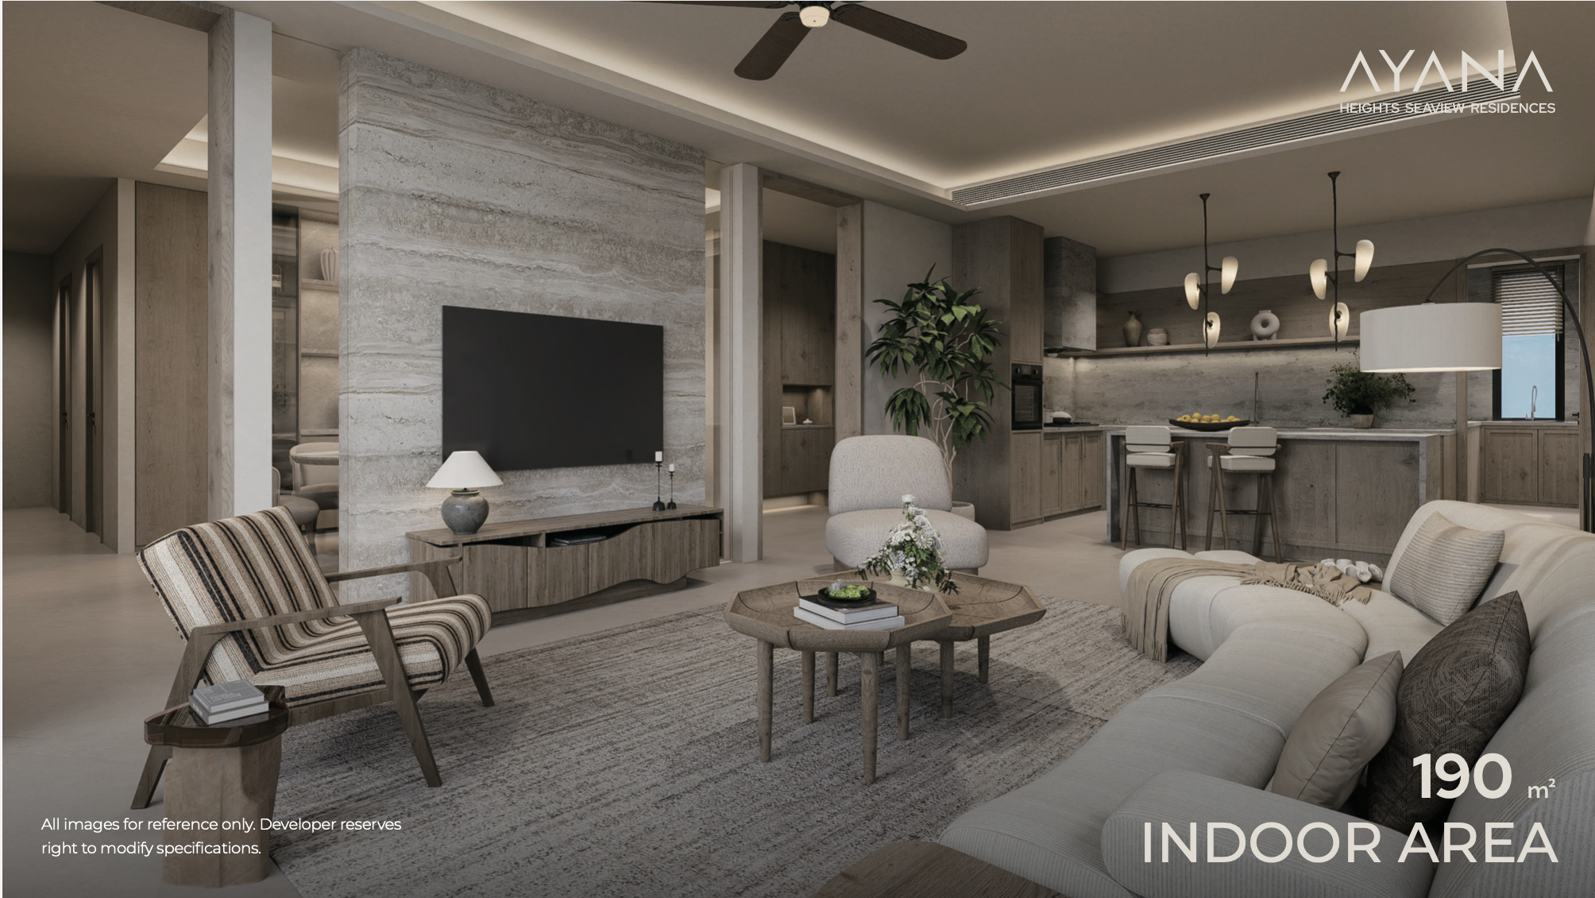
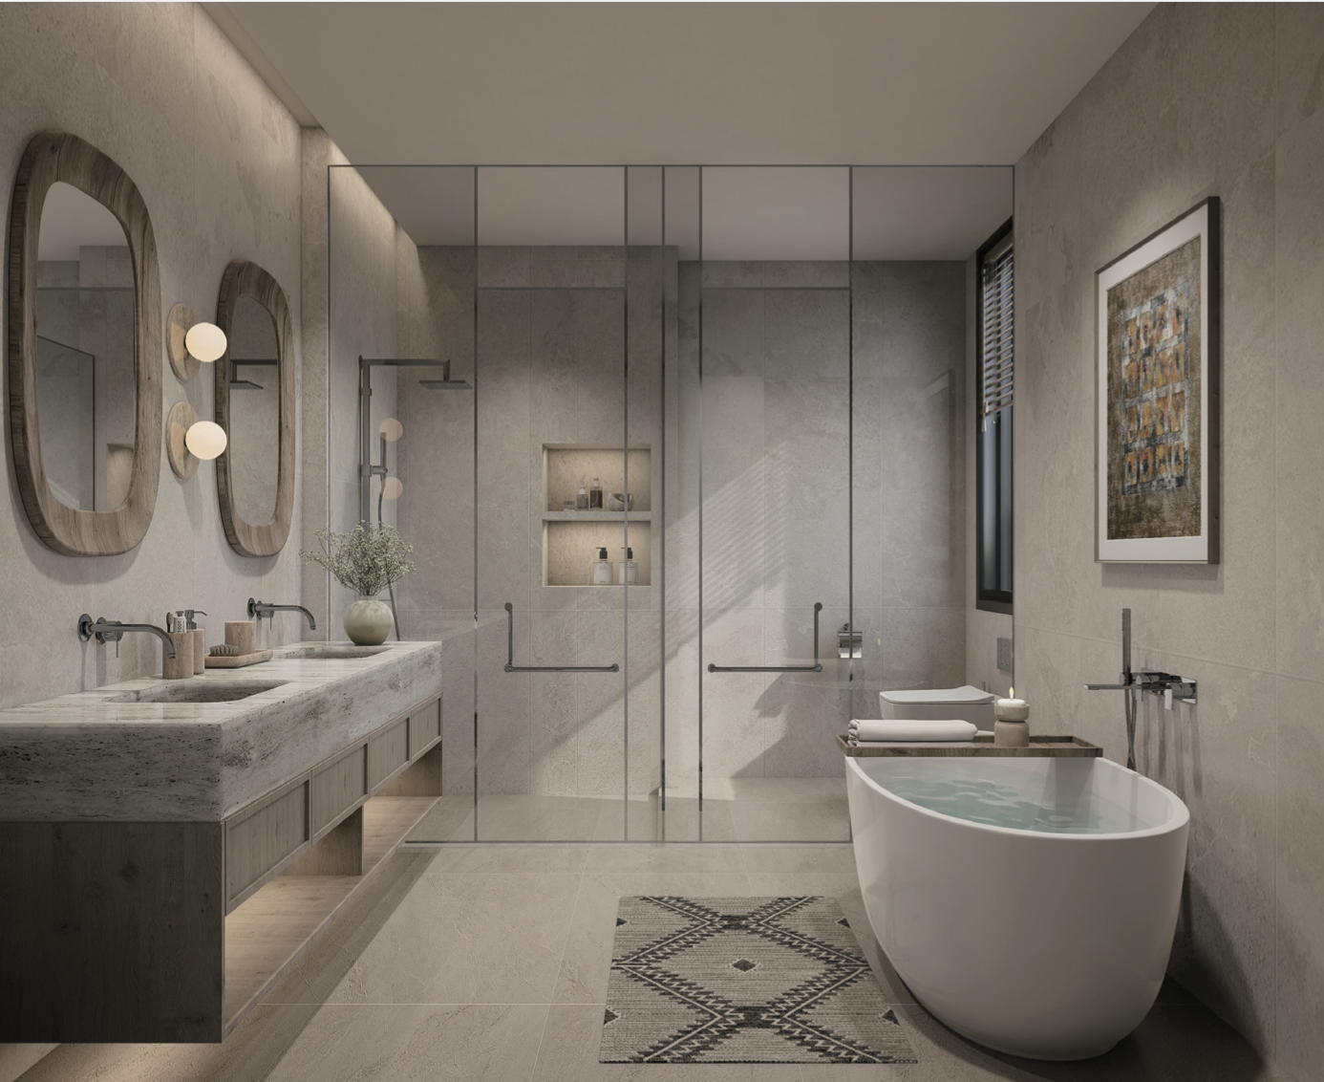
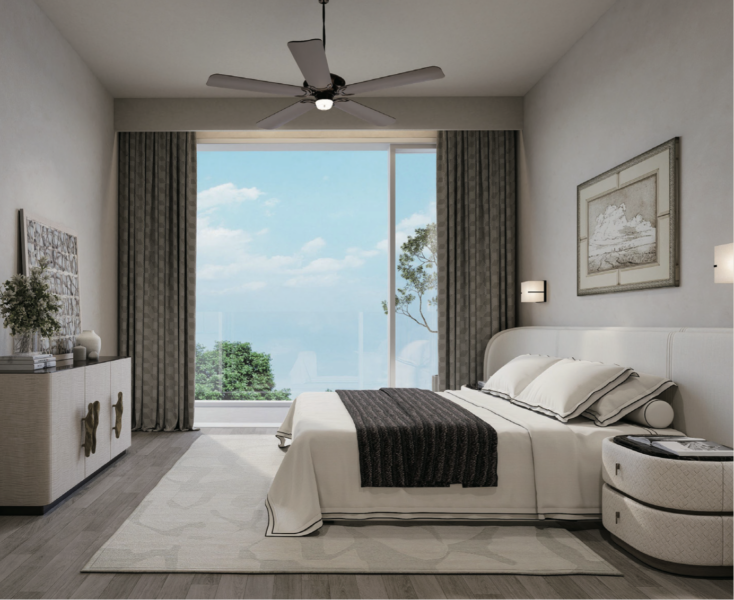
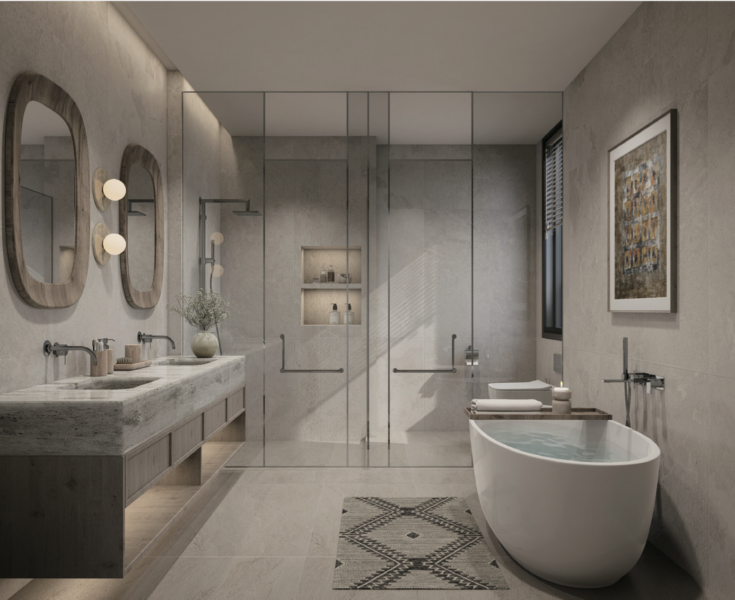
Designed around the philosophy of effortless spatial flow and low-density exclusivity, the residence features a light-filled open-concept salon, a master culinary kitchen, and expansive floor-to-ceiling glass apertures that seamlessly connect internal elegance to the outdoor elements. The 70-square-meter private terrace and swimming pool deck serve as an open-air pavilion for alfresco dining, sunset cocktail gatherings, or quiet moments of sun-drenched repose high above the island coast. Each of the three private bedroom suites is masterfully appointed with dedicated luxury bathrooms, including an opulent master retreat complete with a freestanding soaking tub overlooking scenic vistas and a bespoke walk-in dressing gallery.












Residents are immersed in an eco-luxury ecosystem that spans an 8,000 m² private park, an 11,000 m² lifestyle community plaza, and a dedicated 7,000 m² water oasis featuring cascading waterfalls, 1,700 m² of resort swimming lagoons, state-of-the-art wellness centers, co-working libraries, and pet-friendly zones. Strategically situated just 3 minutes from Layan Beach and moments from the world-renowned Laguna Phuket golf and dining precinct, this penthouse is not only an extraordinary private haven but also a prime international real estate asset offering projected rental yields of 9%–12% managed by a five-star hospitality team, alongside exclusive VIP lifestyle benefits across global private clubs and yacht charters.
Location
Open on Google Maps- Address 7 Cherngtalay
- City Thalang
- State/county Phuket
- Zip/Postal Code 83110
- Area Choeng Thale
- Country Thailand
Details
Updated on August 18, 2026 at 12:01 am- Property ID: AH-DPH-702
- Price: THB 65M
- Property Size: 260 Sqm
- Bedrooms: 3
- Bathrooms: 3
- Year Built: 2027
- Property Type: Condominium
- Property Status: For Sale
Mortgage Calculator
- Down Payment
- Loan Amount
- Monthly Mortgage Payment
- Property Tax
Floor Plans
- Size: 260
- 3
- 3
Description:
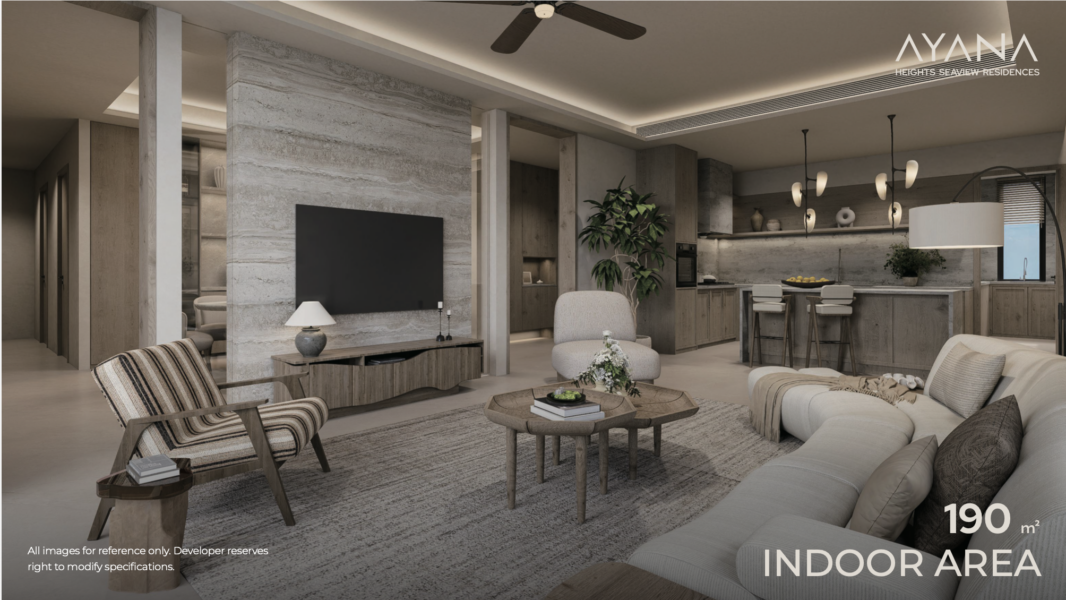
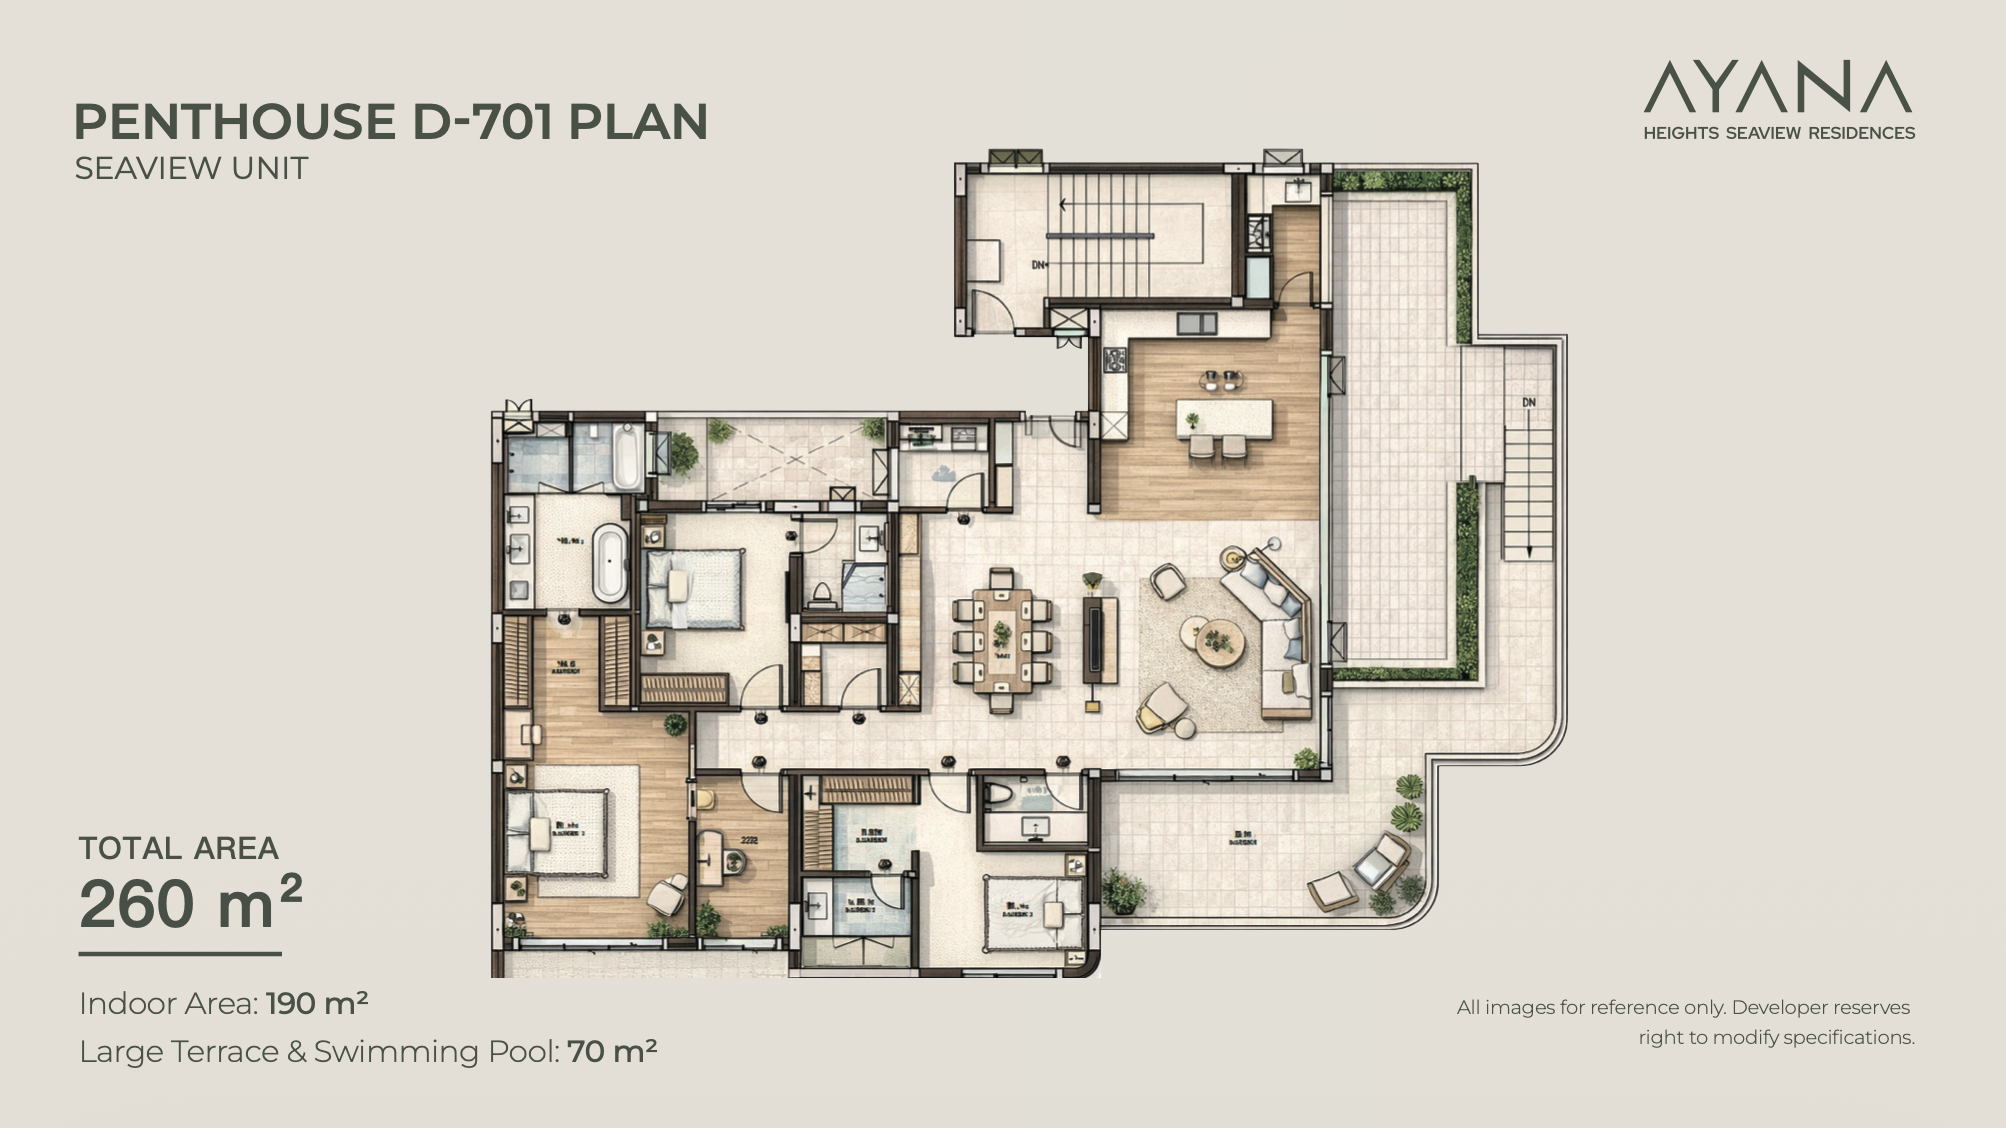
The architectural blueprint of this penthouse emphasizes clear zoning between private living suites and expansive communal entertaining spaces, delivering a total built-up area of 260 square meters (190 sqm indoor living area complemented by a 70 sqm outdoor terrace and private pool deck).
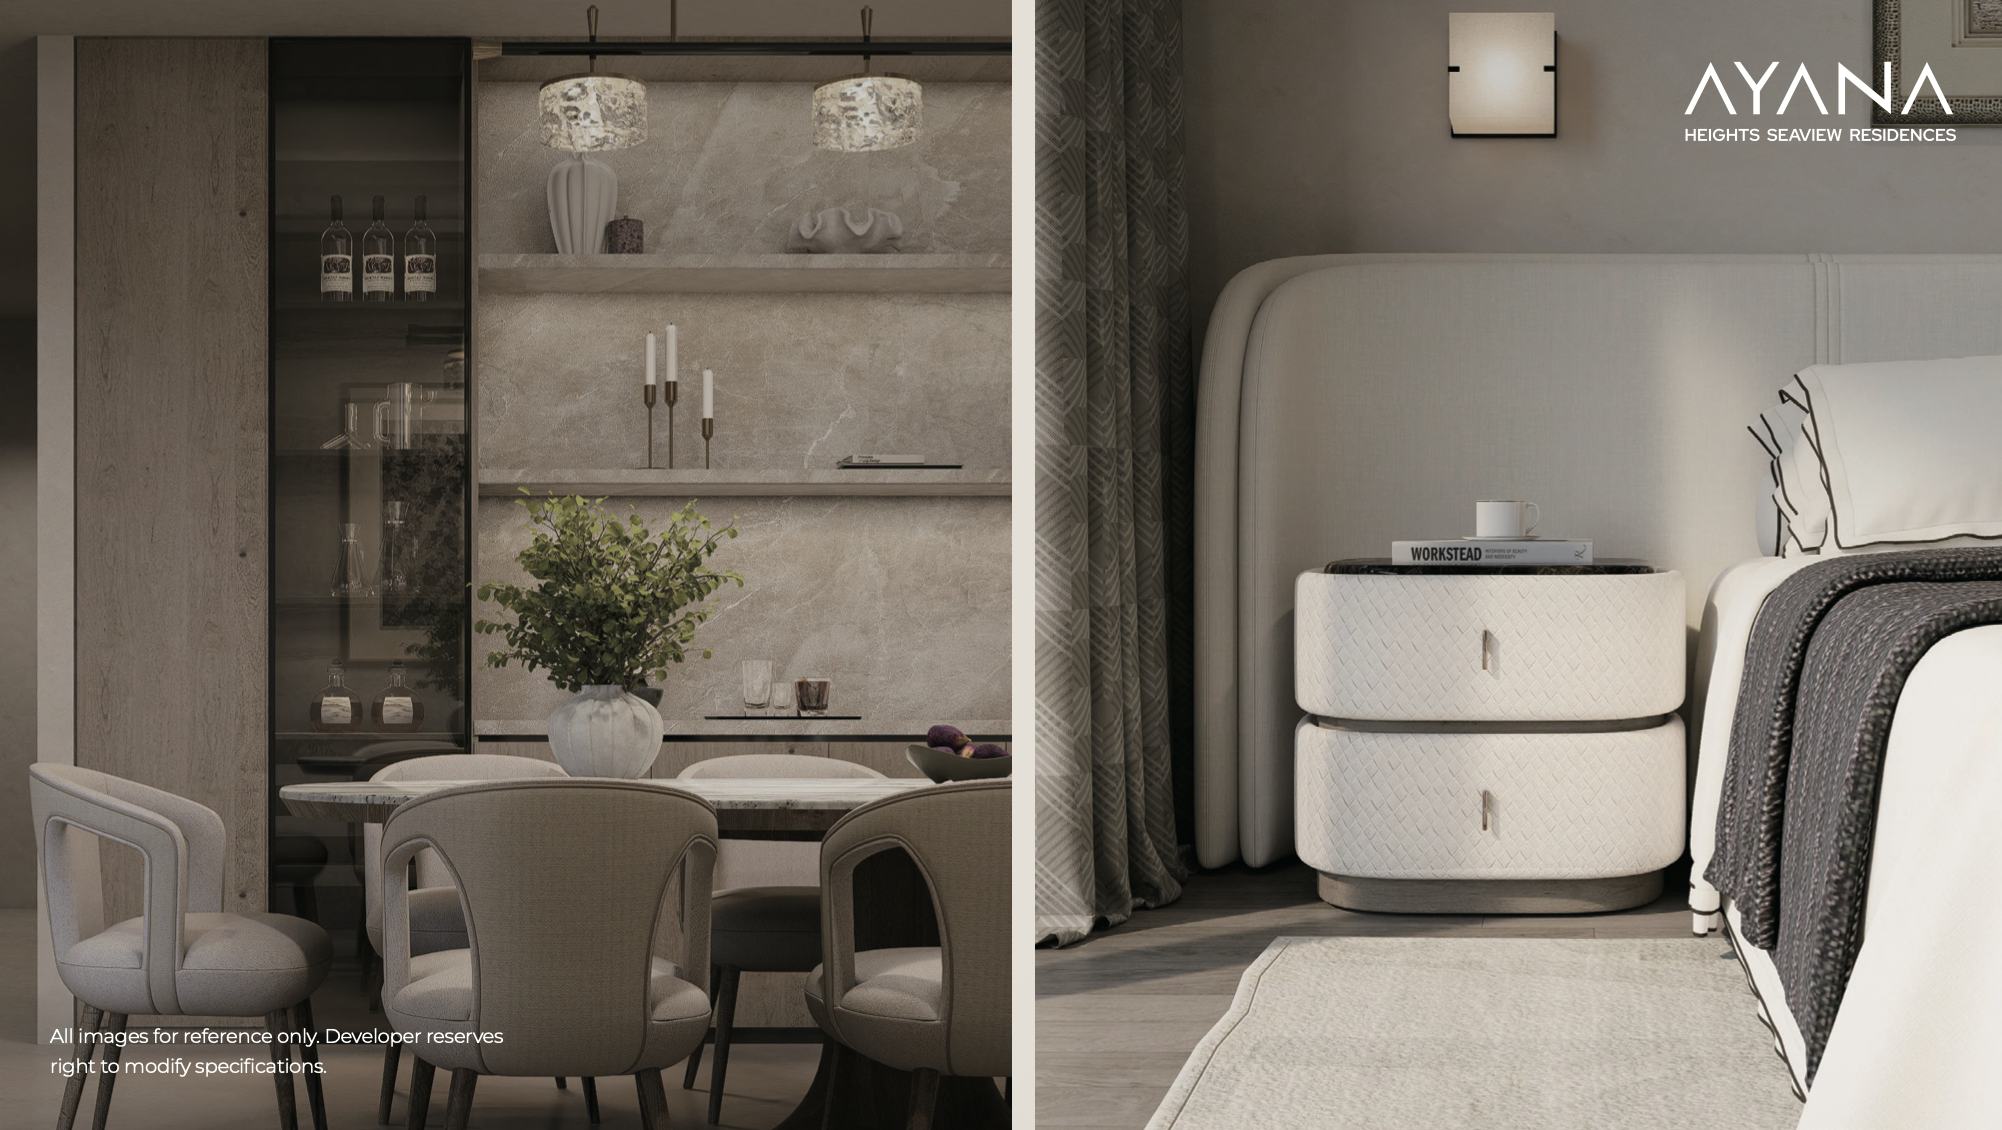
Upon entry through the private gallery foyer and service access, the layout unfolds into a voluminous open-plan great room comprising an expansive living salon, a central formal dining hall, and an integrated gourmet kitchen with a breakfast island. Massive sliding glass panels flank the entire eastern and northern facades, opening directly onto the wrap-around entertainment terrace and private sky swimming pool.
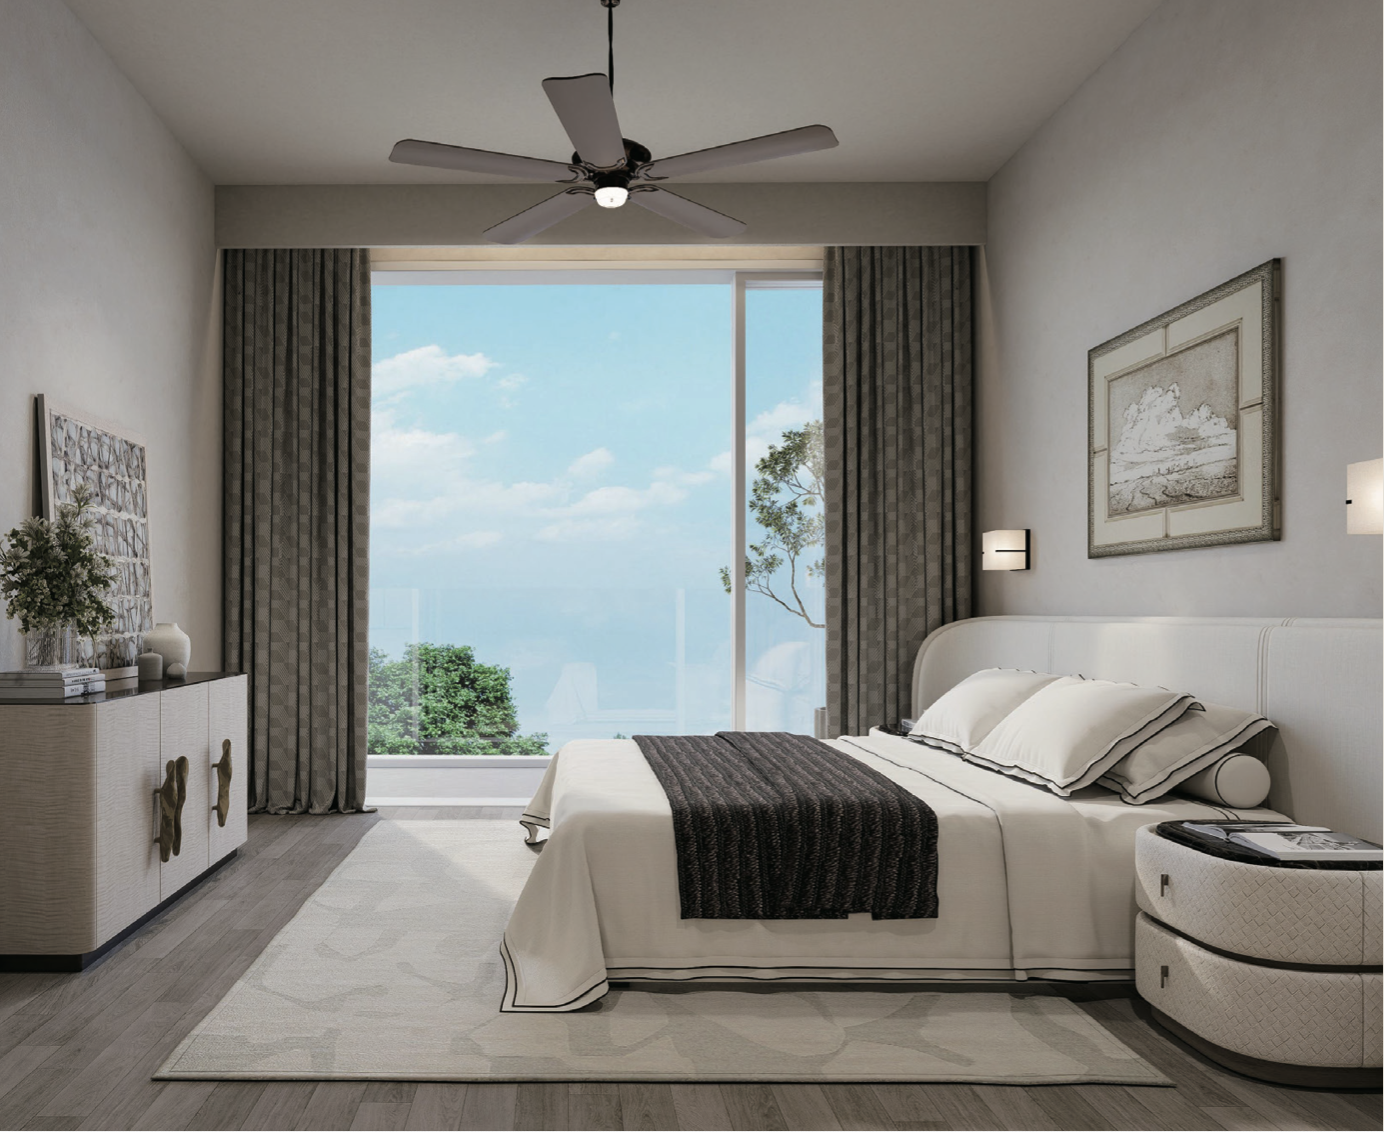
The sleeping quarters are split thoughtfully for utmost privacy. The lavish master suite occupies its own wing, featuring a king-sized bedroom chamber with private terrace access, a walk-in wardrobe, and an en-suite spa bathroom equipped with a freestanding soaking bathtub, double vanities, and a walk-in rain shower. Two additional guest bedroom suites are positioned in separate quiet enclaves, each featuring custom built-in cabinetry, floor-to-ceiling windows, and dedicated contemporary en-suite bathrooms, ensuring every resident and visiting guest experiences total privacy and ocean-facing comfort.