Modern 3-Bedroom Luxury Pool Villa for Sale in Chalong, Phuket — Nai Villas Urban
Overview
- Villa
- 3
- 4
- 2
- 292
Description
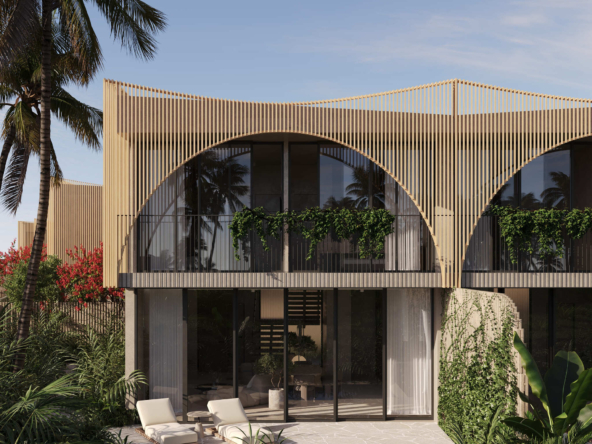
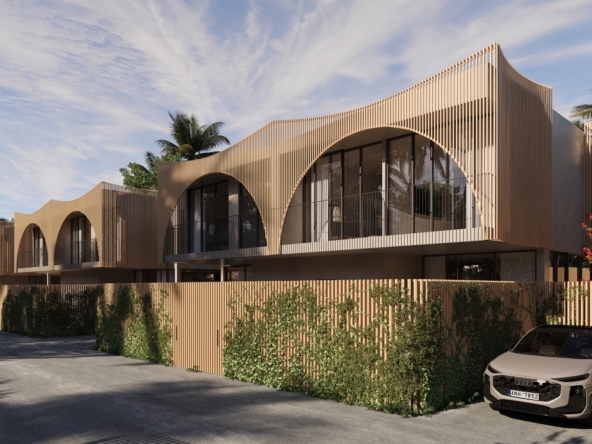
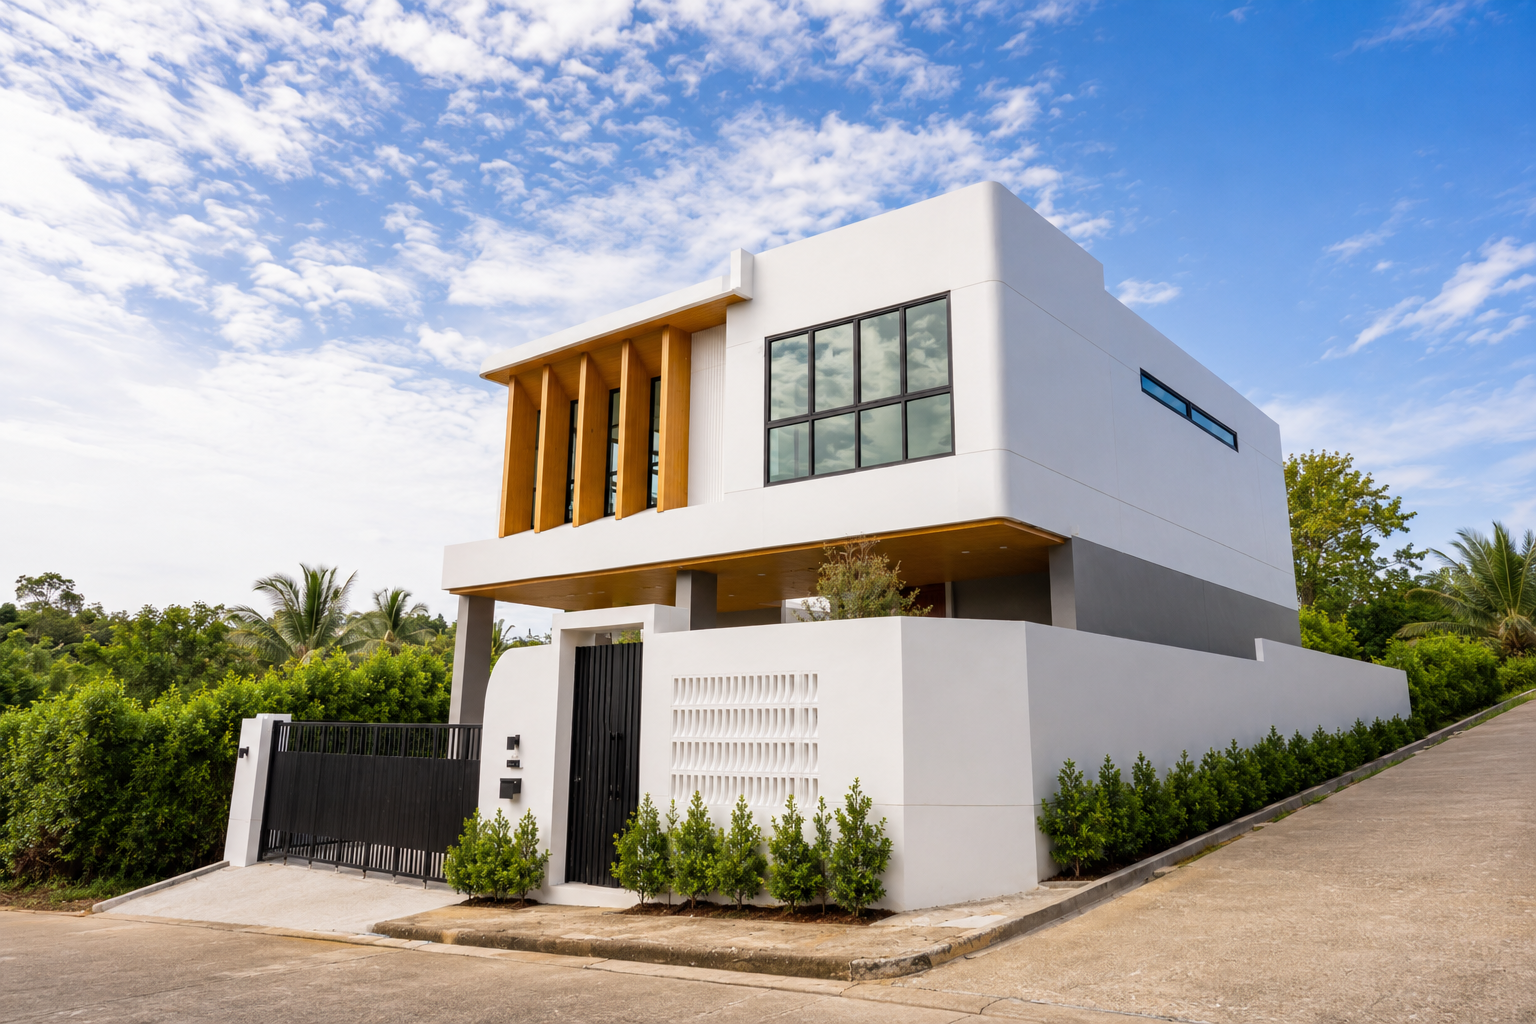
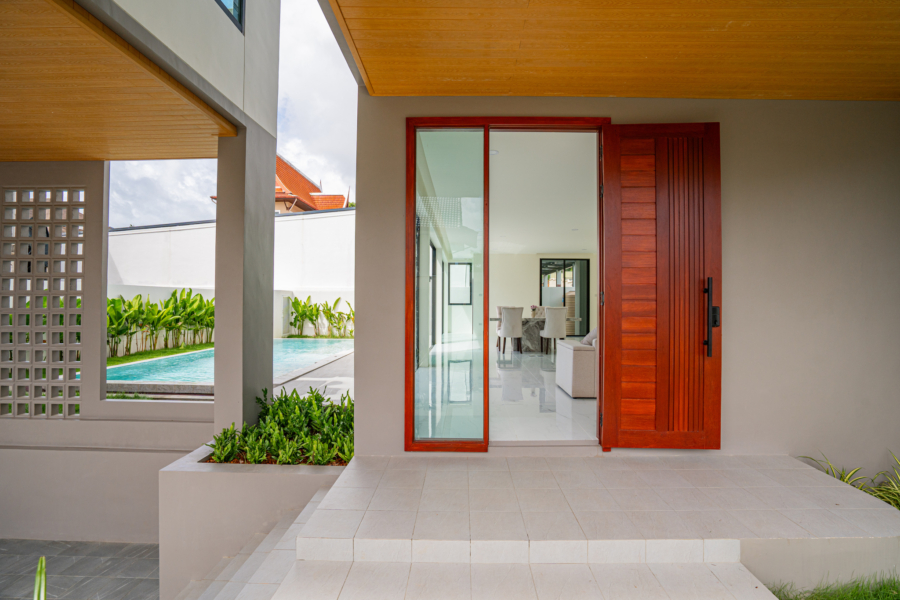
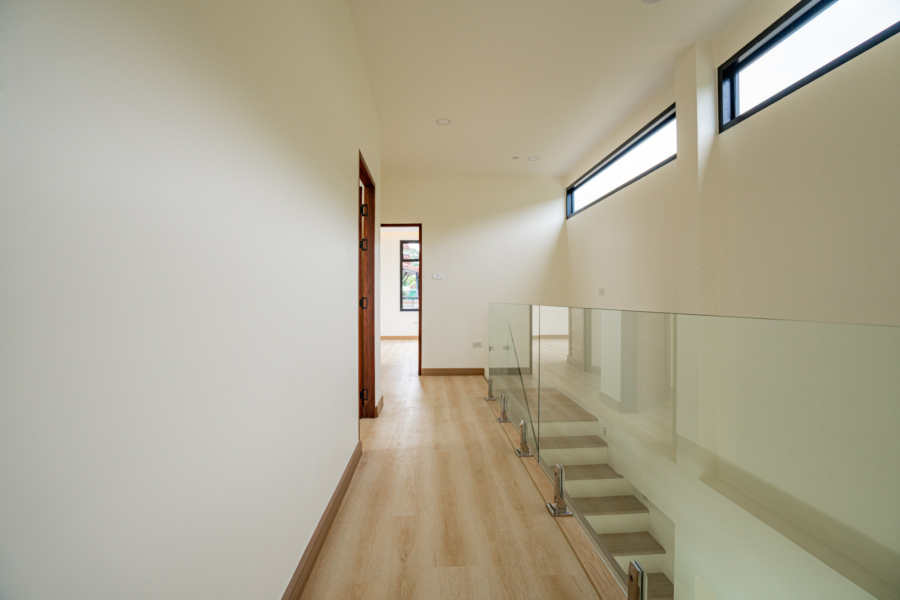
Welcome to Nai Villas Urban, a refined collection of modern private pool villas in the heart of Chalong, Phuket. Created for discerning international buyers and families seeking a sophisticated Phuket lifestyle, this exceptional three-bedroom residence brings together contemporary architecture, generous living spaces, and the tranquillity of a private tropical setting.
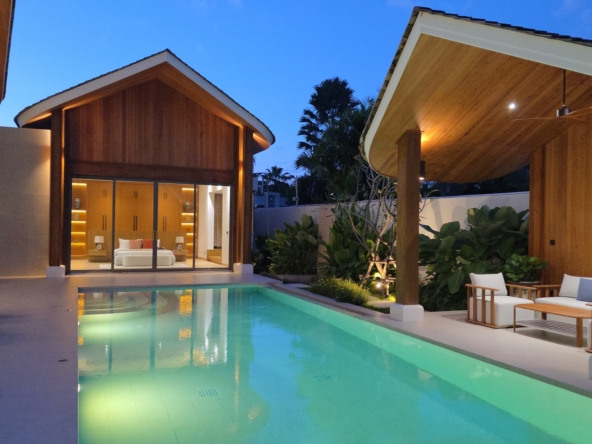
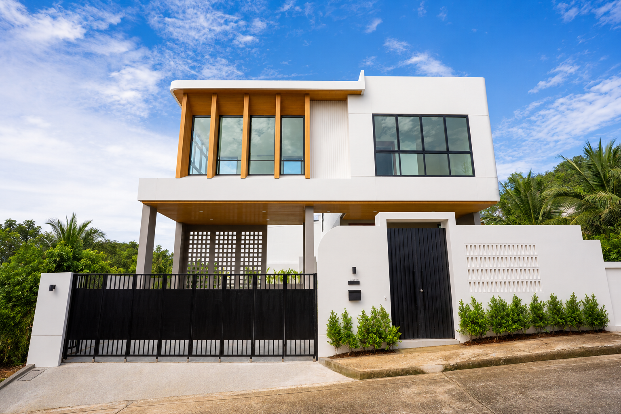
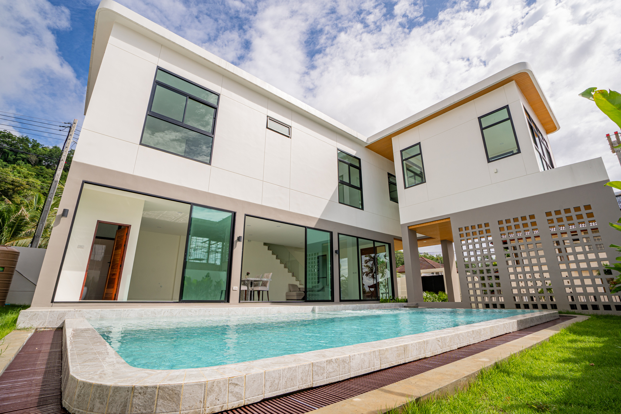
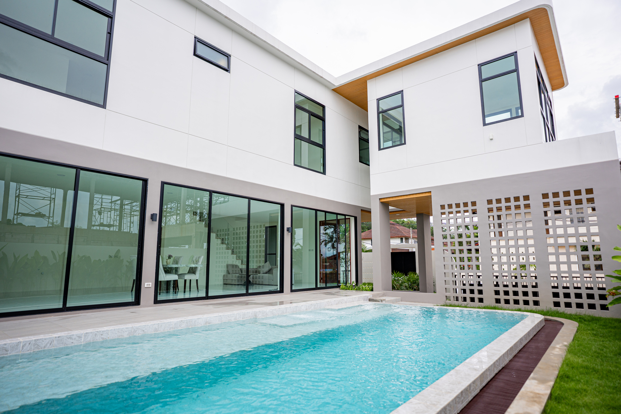
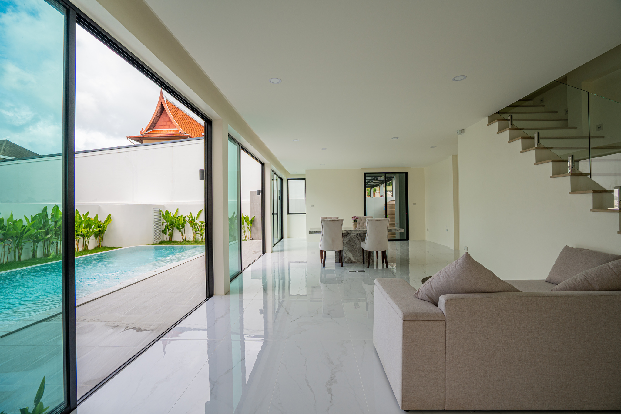
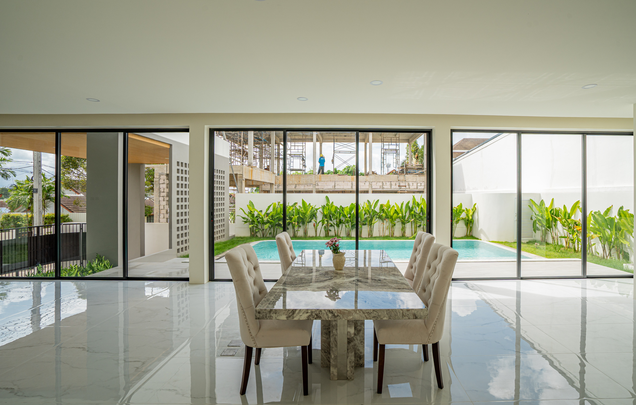
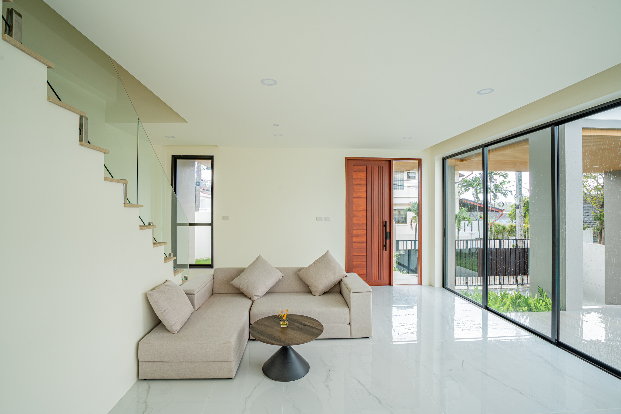
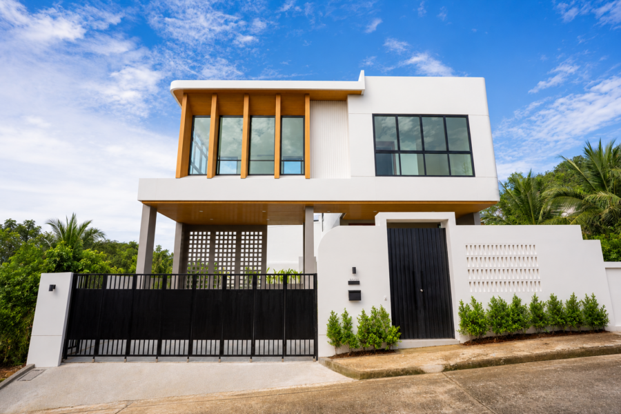
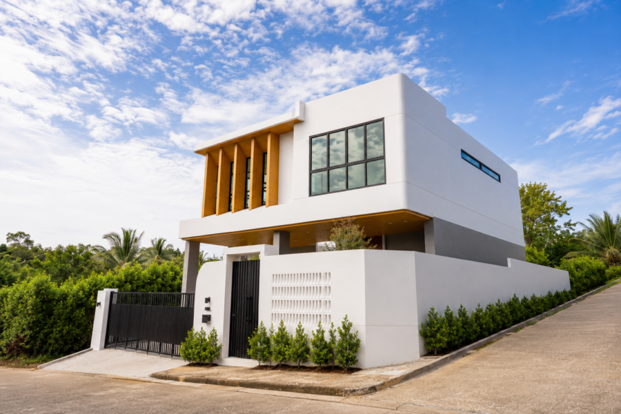
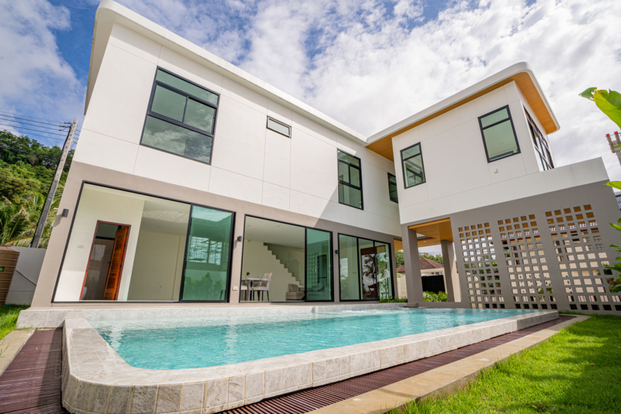
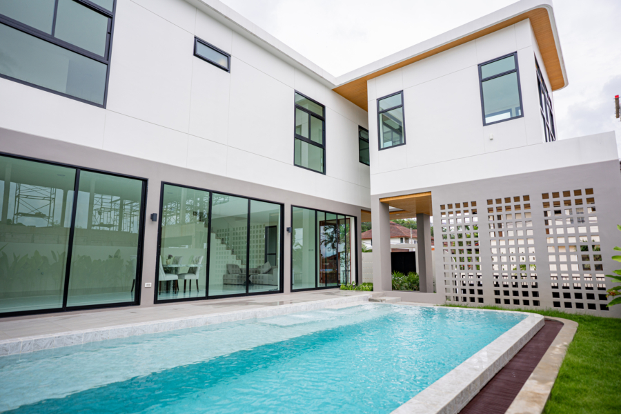
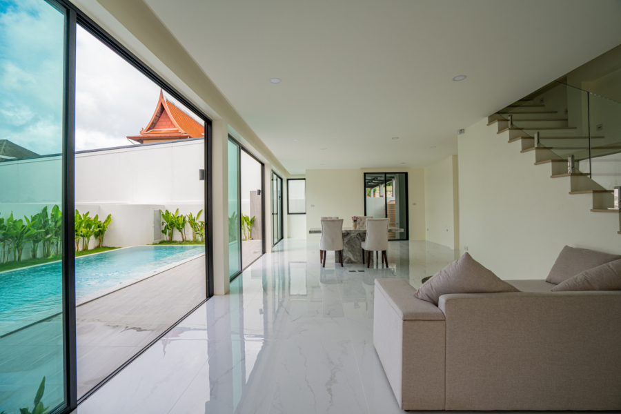
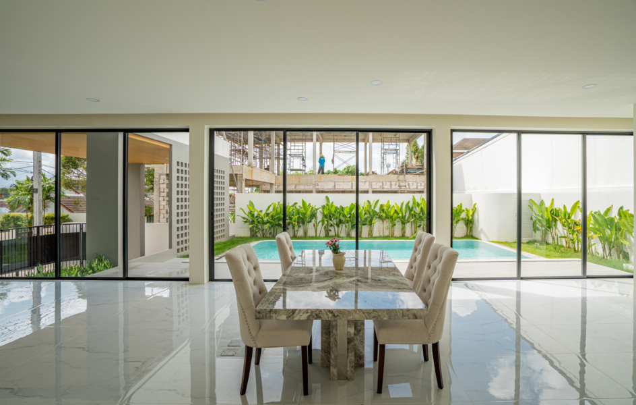
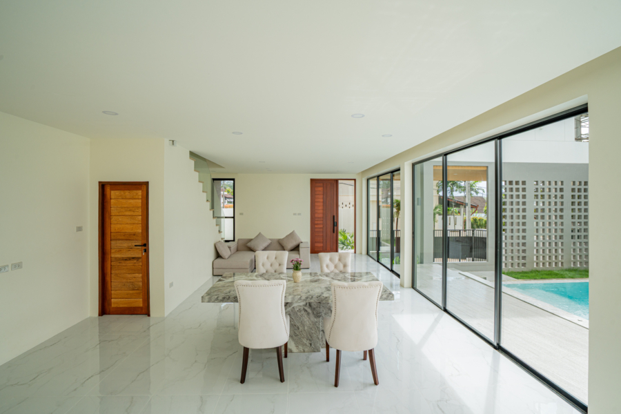
Set on a 300 sq.m. land plot with 292 sq.m. of living area, the villa is designed around effortless indoor-outdoor living. Clean white lines, natural wood finishes, expansive glazing, and lush landscaping create a warm yet distinctly modern atmosphere. At its centre, a private 4 x 8 metre swimming pool and landscaped garden provide an elegant space for peaceful mornings, family gatherings, and relaxed entertaining.
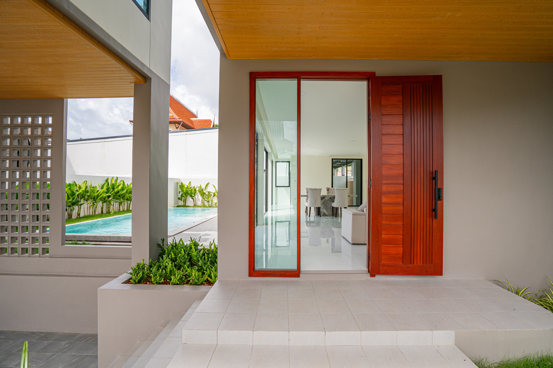
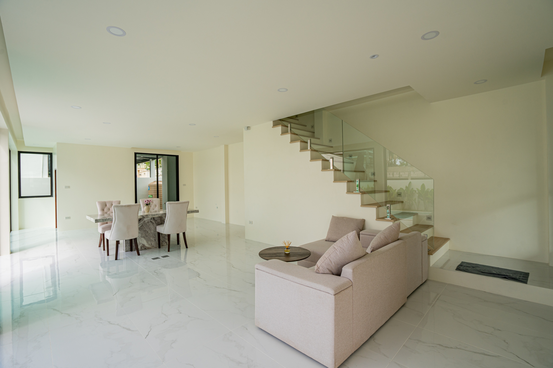
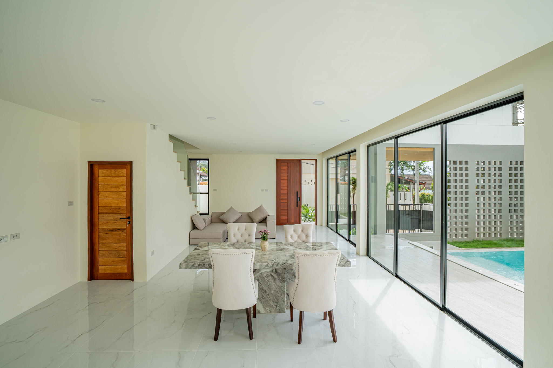
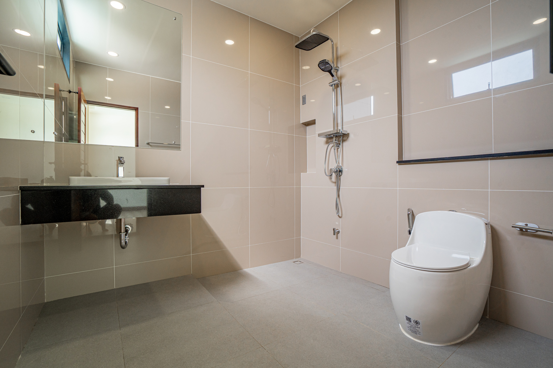
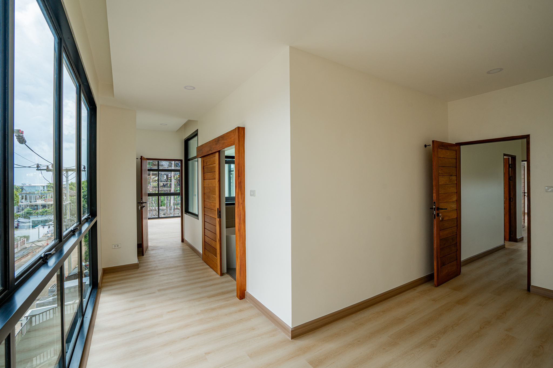
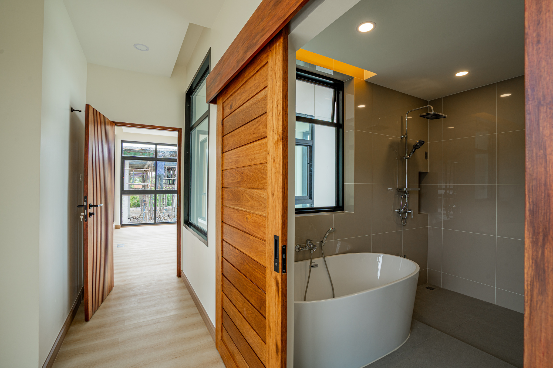
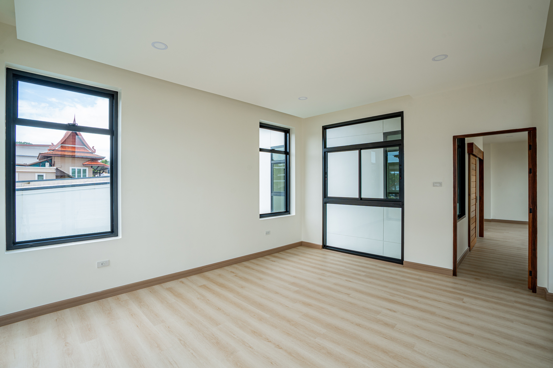
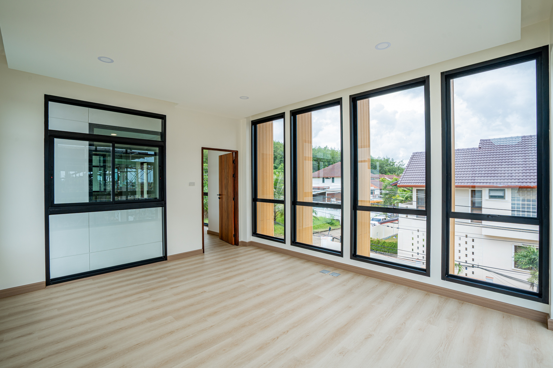
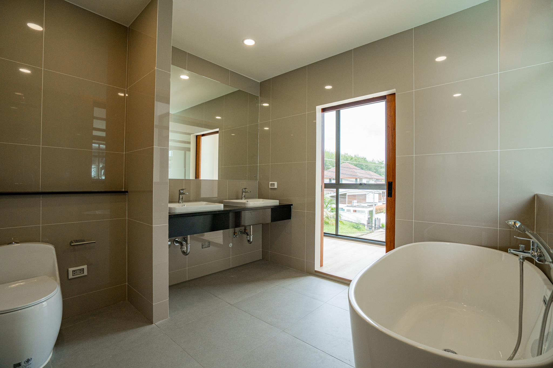
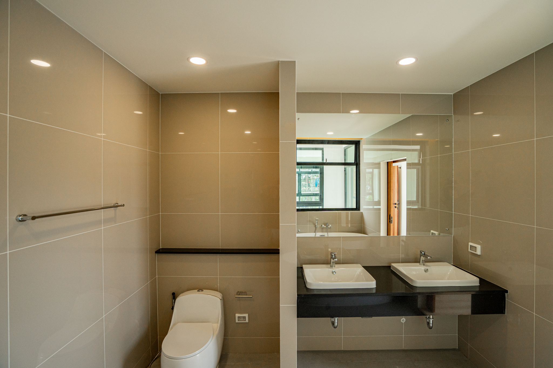
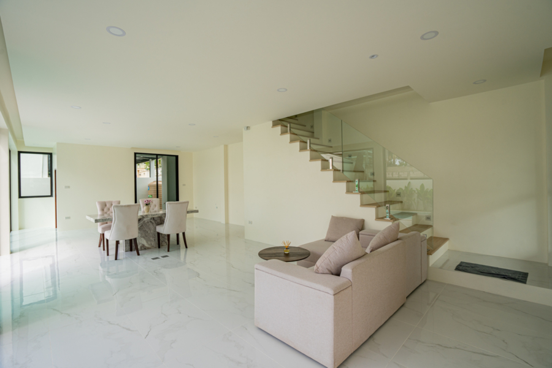
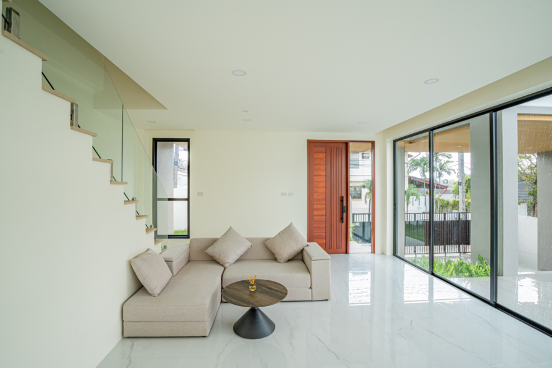
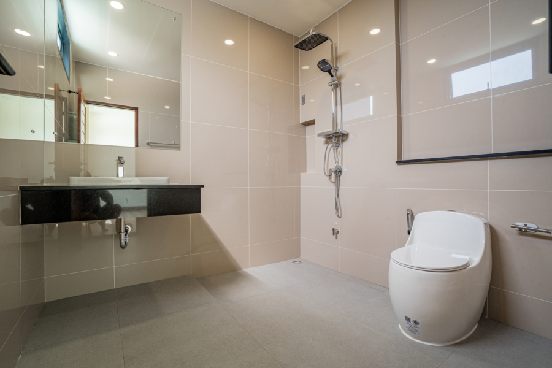
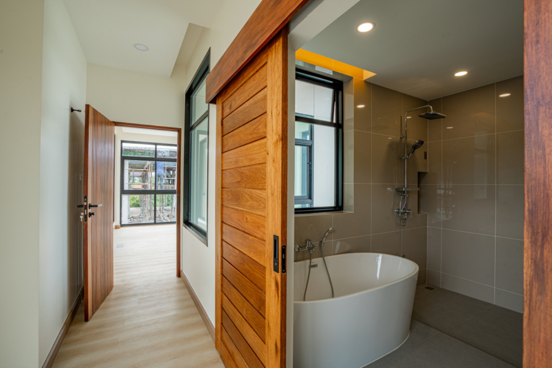
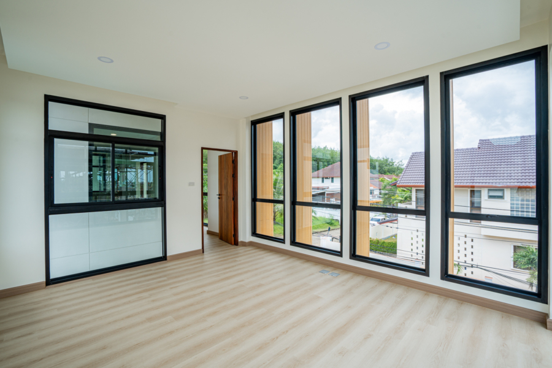
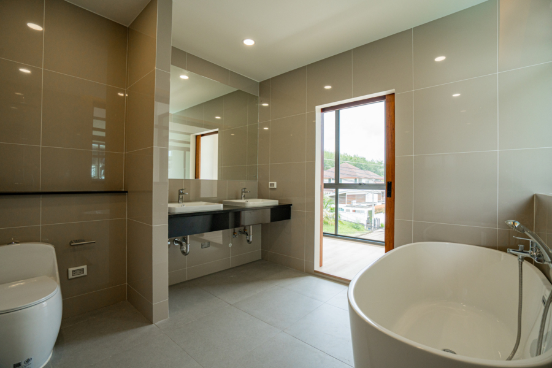
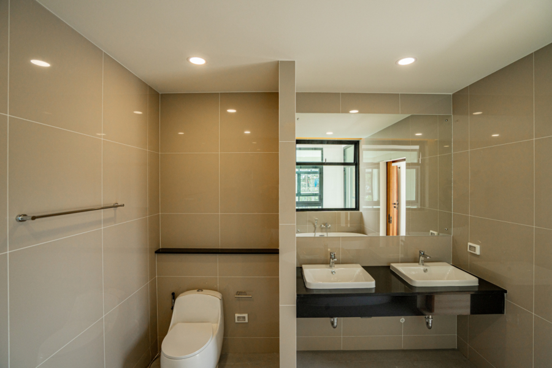
Inside, the open-plan living, dining, and kitchen area offers a bright, seamless setting for everyday life. All three bedrooms are en-suite, including a private master suite with a walk-in closet, while an additional guest bathroom, dedicated laundry room, and two-car parking add practical comfort to the villa’s elevated design.
Perfectly positioned between Phuket Town and Rawai Beach, Nai Villas Urban provides an outstanding balance of residential privacy and day-to-day convenience. International schools, medical facilities, shopping, dining, and the island’s lifestyle destinations are all within easy reach—making this a compelling home, holiday residence, or Phuket property investment opportunity.
Property Highlights
- Modern 3-bedroom pool villa in Chalong, Phuket
- 3 en-suite bedrooms and 4 bathrooms, including a guest bathroom
- Land size: 300 sq.m.
- Living area: 292 sq.m.
- Private 4 x 8 metre swimming pool
- Bright open-plan living room, dining area, and kitchen
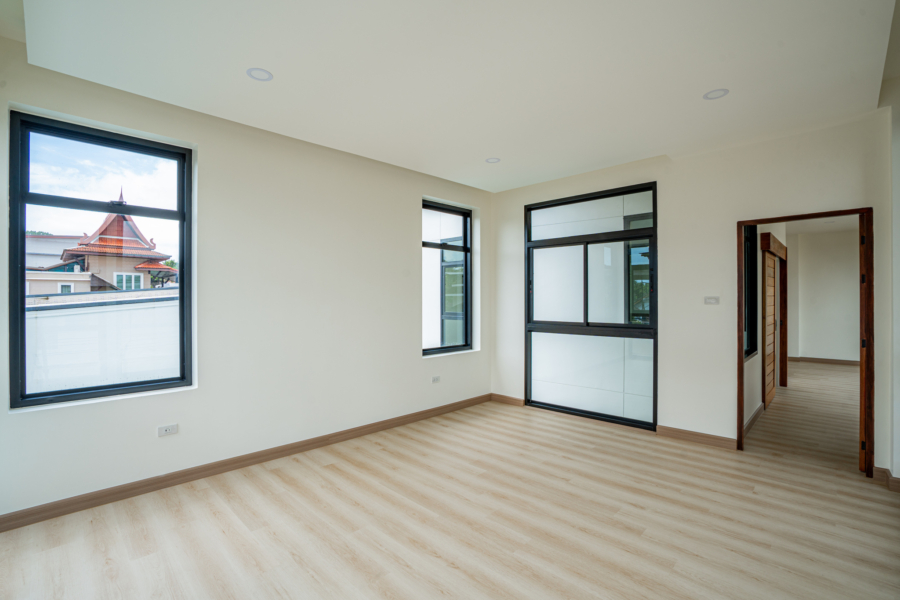
- Master bedroom with walk-in closet
- Dedicated laundry room
- Private landscaped garden
- Parking for 2 cars
- Starting price: THB 12.99 million
- Furniture and appliances package available separately: THB 1.5 million
Complimentary Promotion
- Free installation of a water pump and above-ground reserve water tank
- Free grass planting around the villa
Location & Lifestyle
Nai Villas Urban is located at Baan Maneekram–Jomthong Thani, Chalong, Phuket 83000, in a convenient central-south Phuket setting. The location is particularly attractive for families, long-term residents, and overseas buyers looking for easy access to both Phuket Town and the island’s southern beaches.
Nearby destinations include:
- Oak Meadow International School — 1.1 km / approximately 4 minutes
- Robinson Lifestyle Chalong — 3.0 km / approximately 10 minutes
- Kajonkietpattana School — 3.1 km / approximately 7 minutes
- Dibuk Hospital — 3.4 km / approximately 7 minutes
- Berda Claude International School (BCIS) — 4.7 km / approximately 11 minutes
- Central Phuket — 5.8 km / approximately 12 minutes
- Bangkok Hospital Siriroj — 6.9 km / approximately 15 minutes
- Phuket Old Town — 7.8 km / approximately 17 minutes
Location
Open on Google Maps- Address ฉลอง Baan Maneekram
- City Mueang Phuket
- State/county Phuket
- Zip/Postal Code 83000
- Area Chalong
- Country Thailand
Details
Updated on August 12, 2026 at 7:08 am- Property ID: NVU-V1
- Price: THB 13M
- Property Size: 292 Sqm
- Land Area: 300 Sqm
- Bedrooms: 3
- Bathrooms: 4
- Garages: 2
- Property Type: Villa
- Property Status: For Sale
Mortgage Calculator
- Down Payment
- Loan Amount
- Monthly Mortgage Payment
- Property Tax
Floor Plans
- Size: 292 Sqm
- 3
- 4
Description:
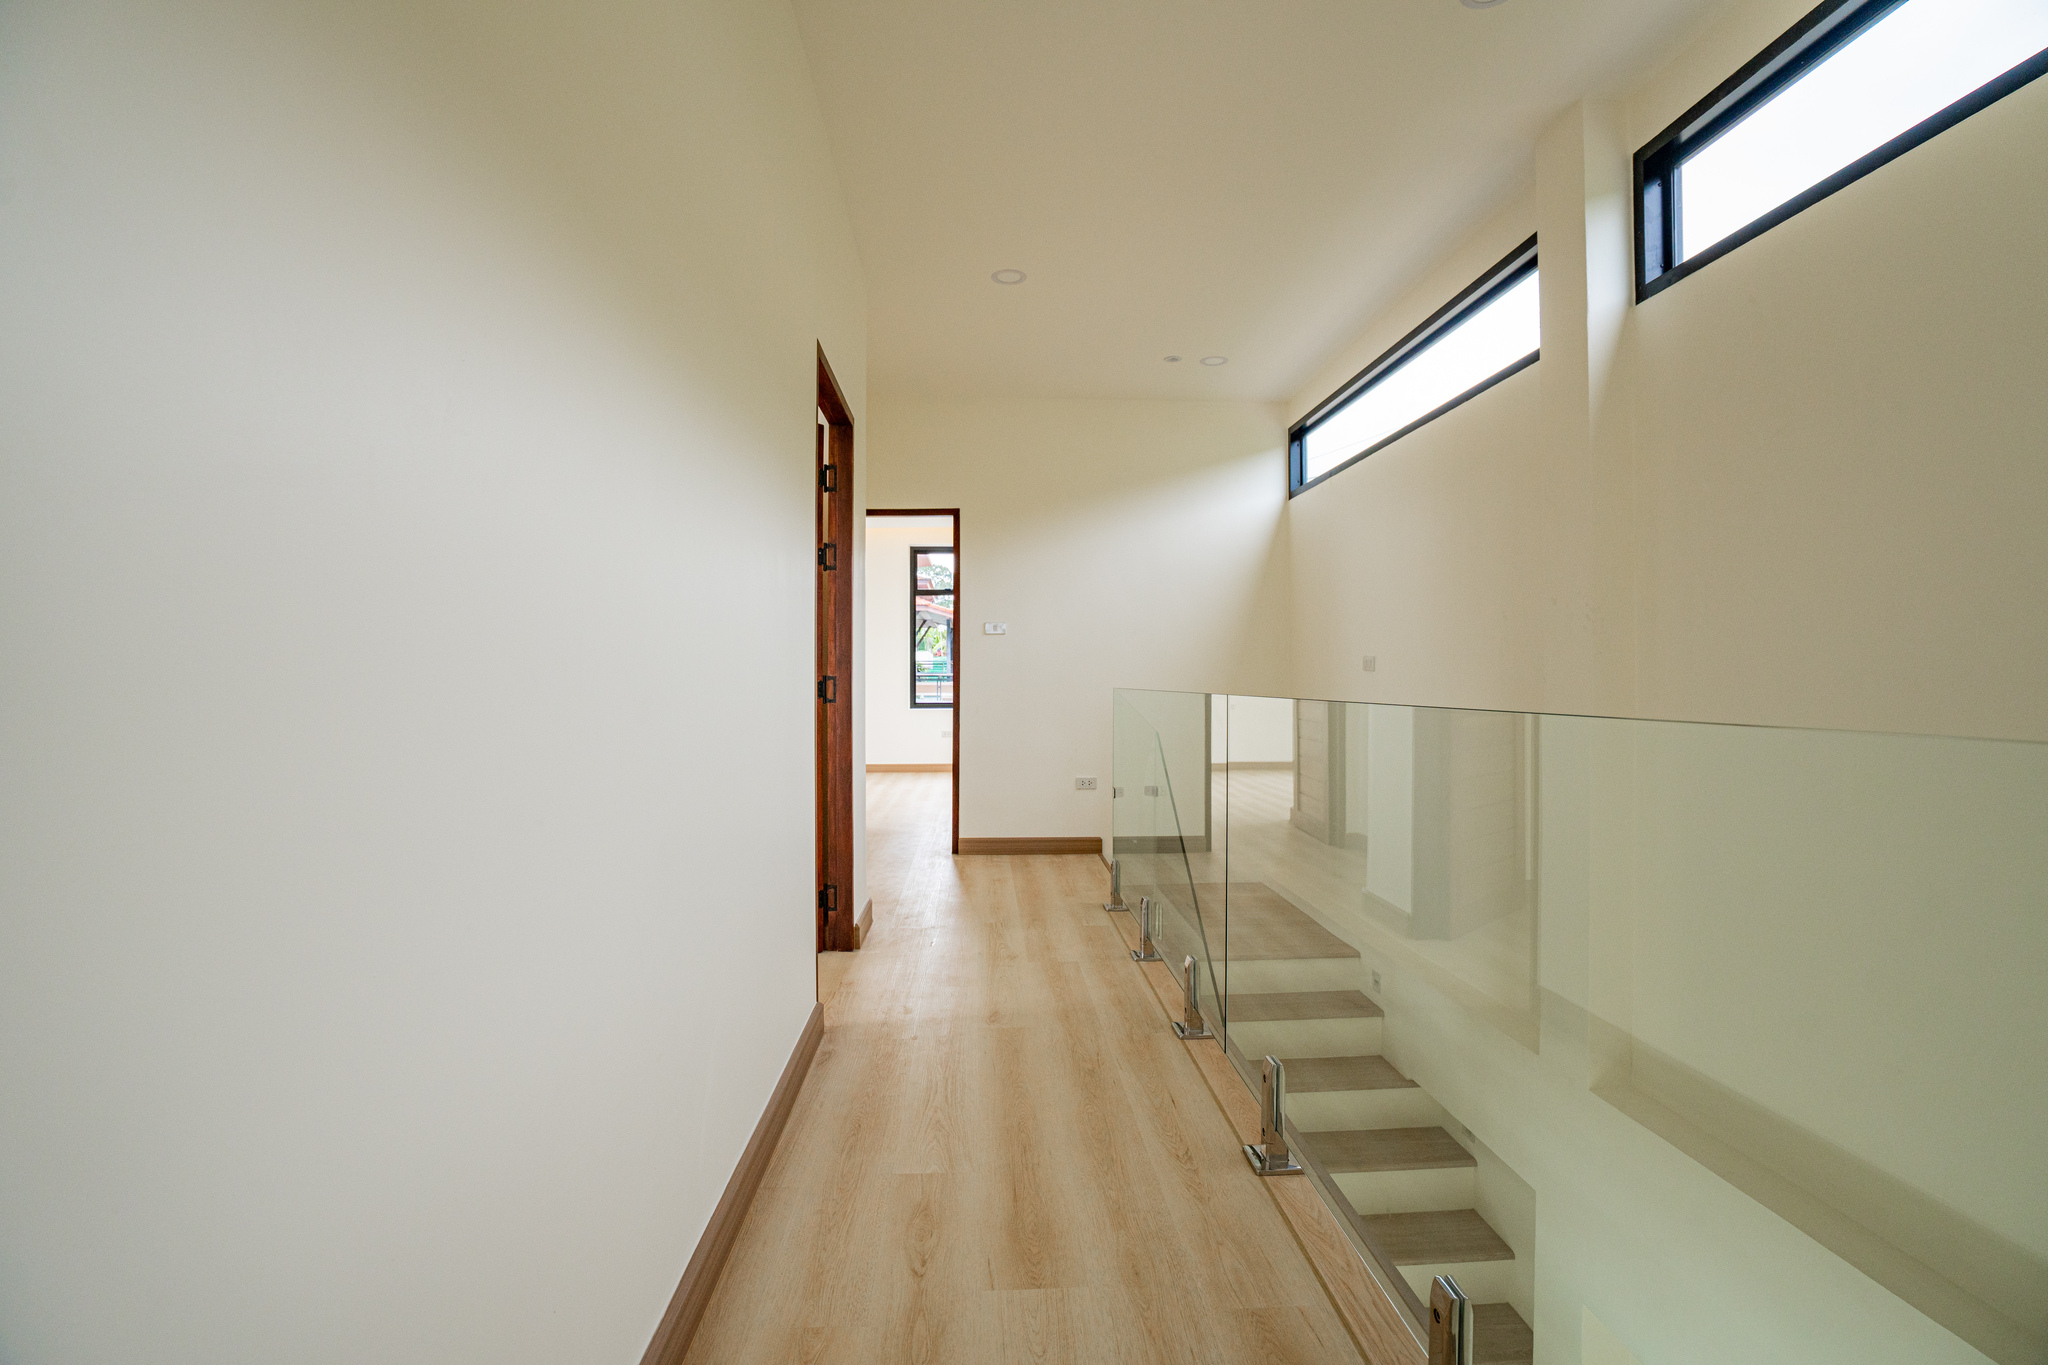
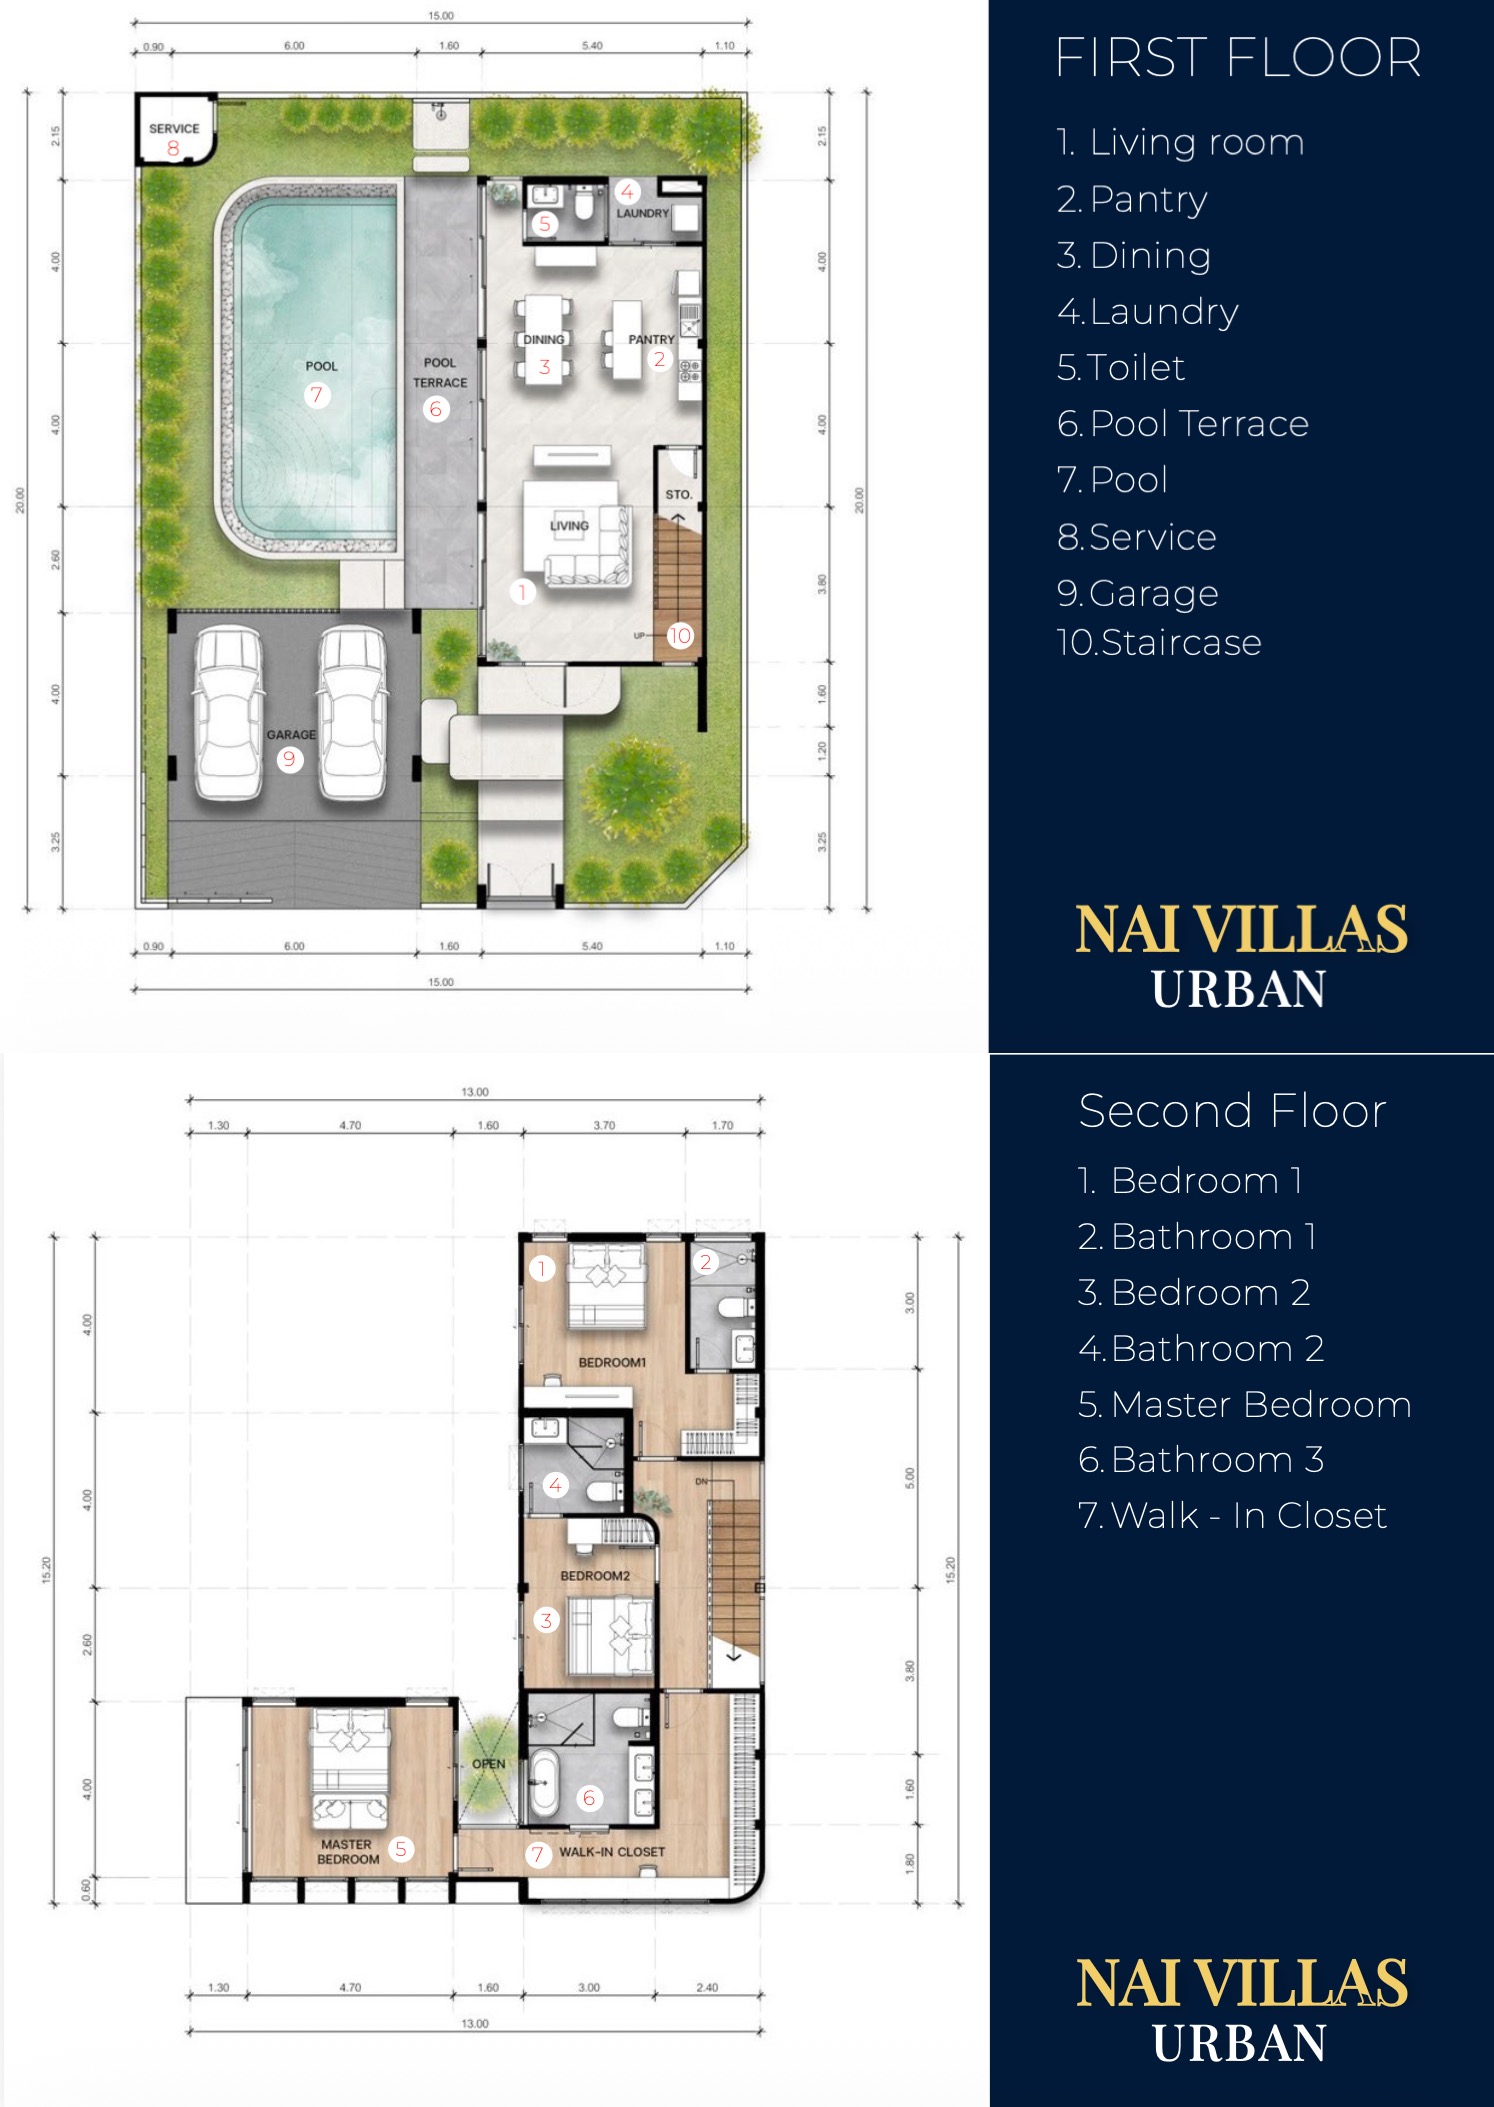
Nai Villas Urban is thoughtfully arranged across two levels to balance entertaining space, privacy, and practical family living.
The ground floor is centred around a spacious open-plan living, dining, and kitchen area that flows naturally toward the pool terrace and private 4 x 8 metre swimming pool. The layout creates a strong connection between the indoor entertaining areas and the landscaped garden, ideal for relaxed tropical living. This level also includes a guest toilet, dedicated laundry room, service area, storage space, staircase, and covered parking for two cars.
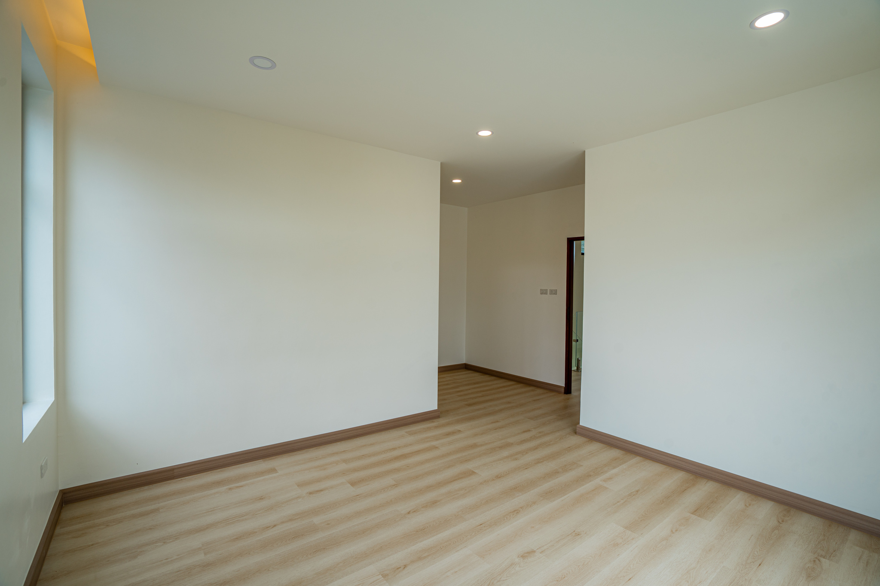
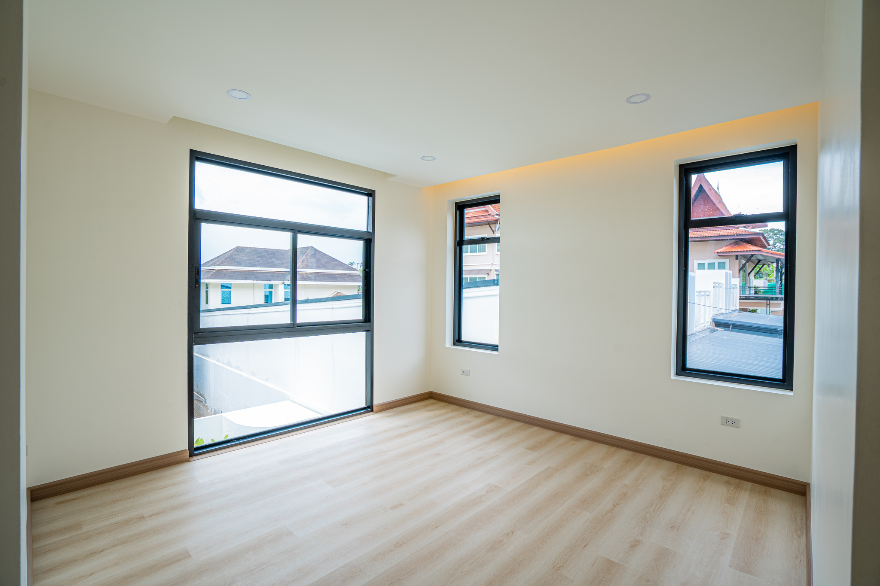
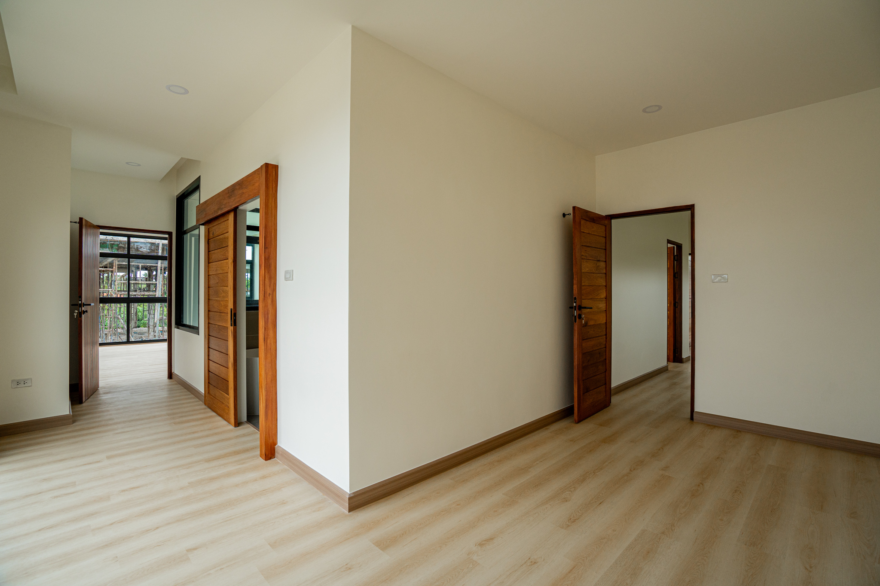
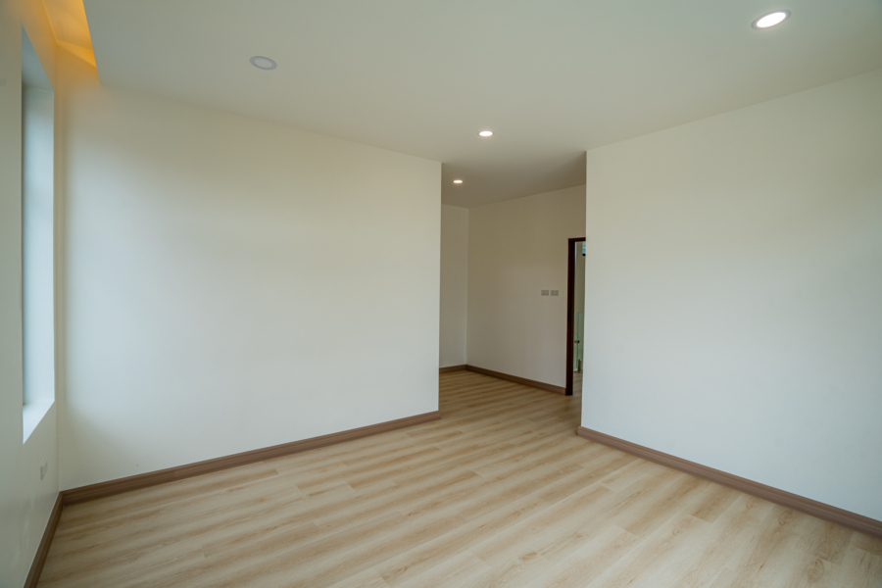
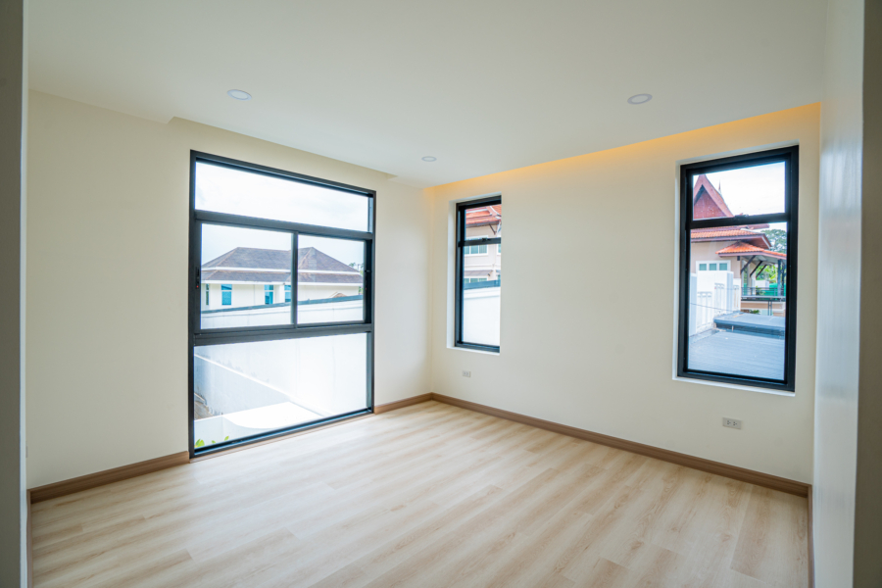
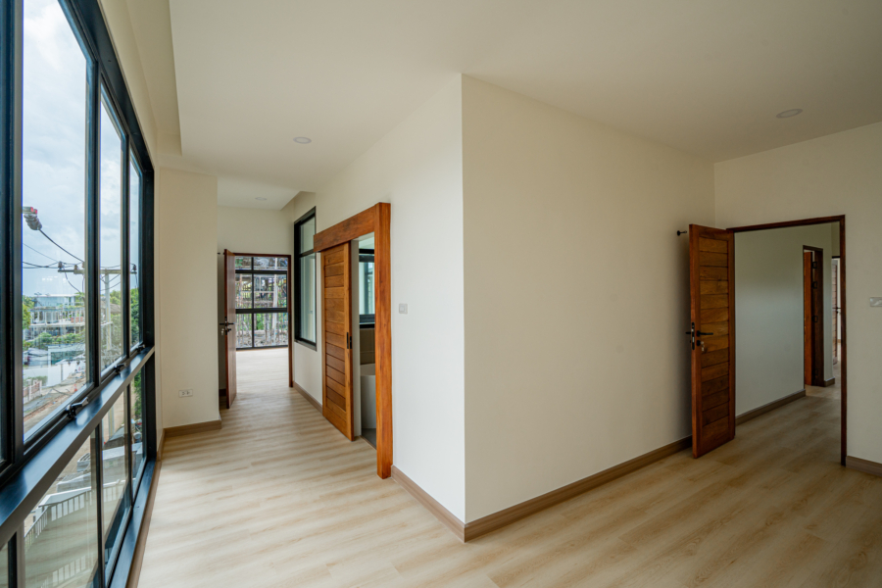
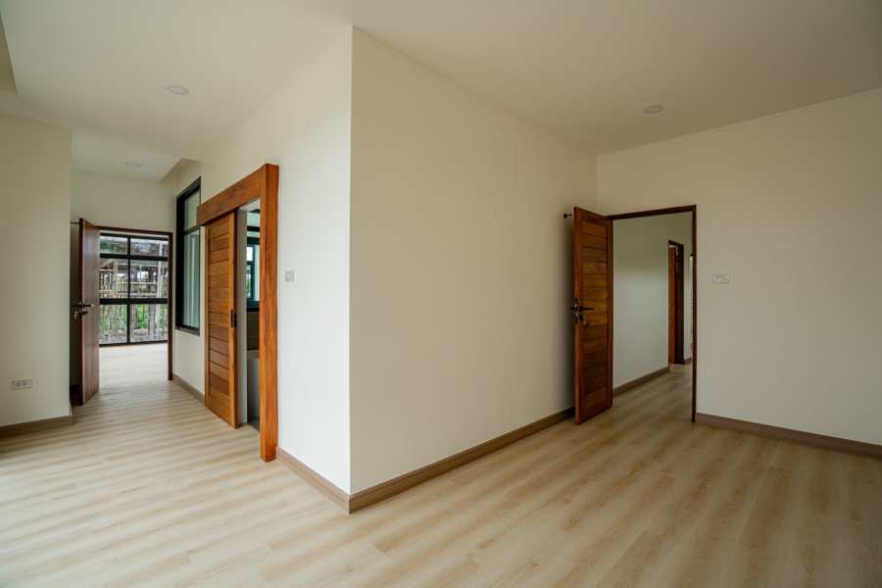
The second floor is designed as a private bedroom level, featuring three well-proportioned bedrooms, each with its own en-suite bathroom. The master bedroom is positioned separately for added privacy and includes a walk-in closet, while the two additional bedrooms offer comfortable accommodation for family members or guests. The layout provides a clear separation between the villa’s social spaces below and its peaceful private retreat above.