Overview
- Villa
- 4
- 5
- 2
- 488.23
- 2026
Description
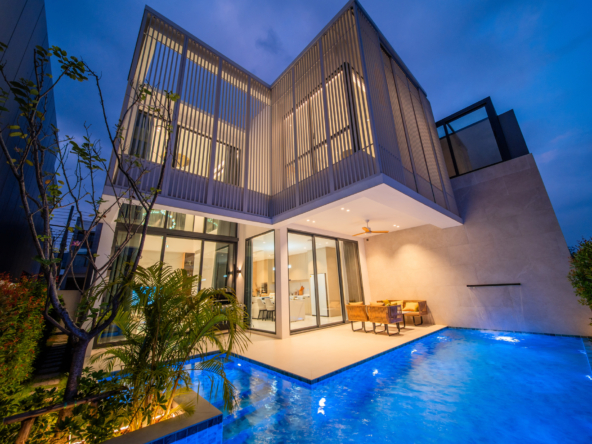
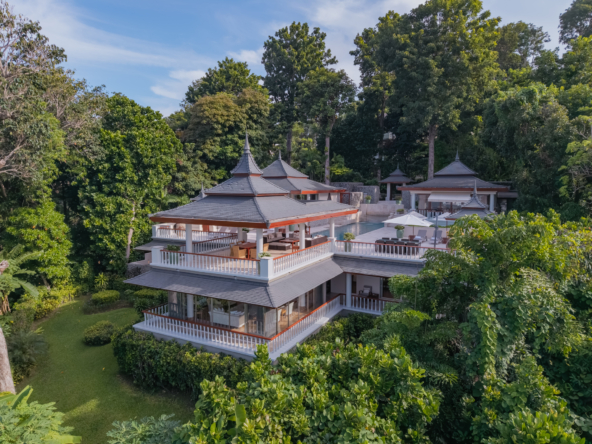
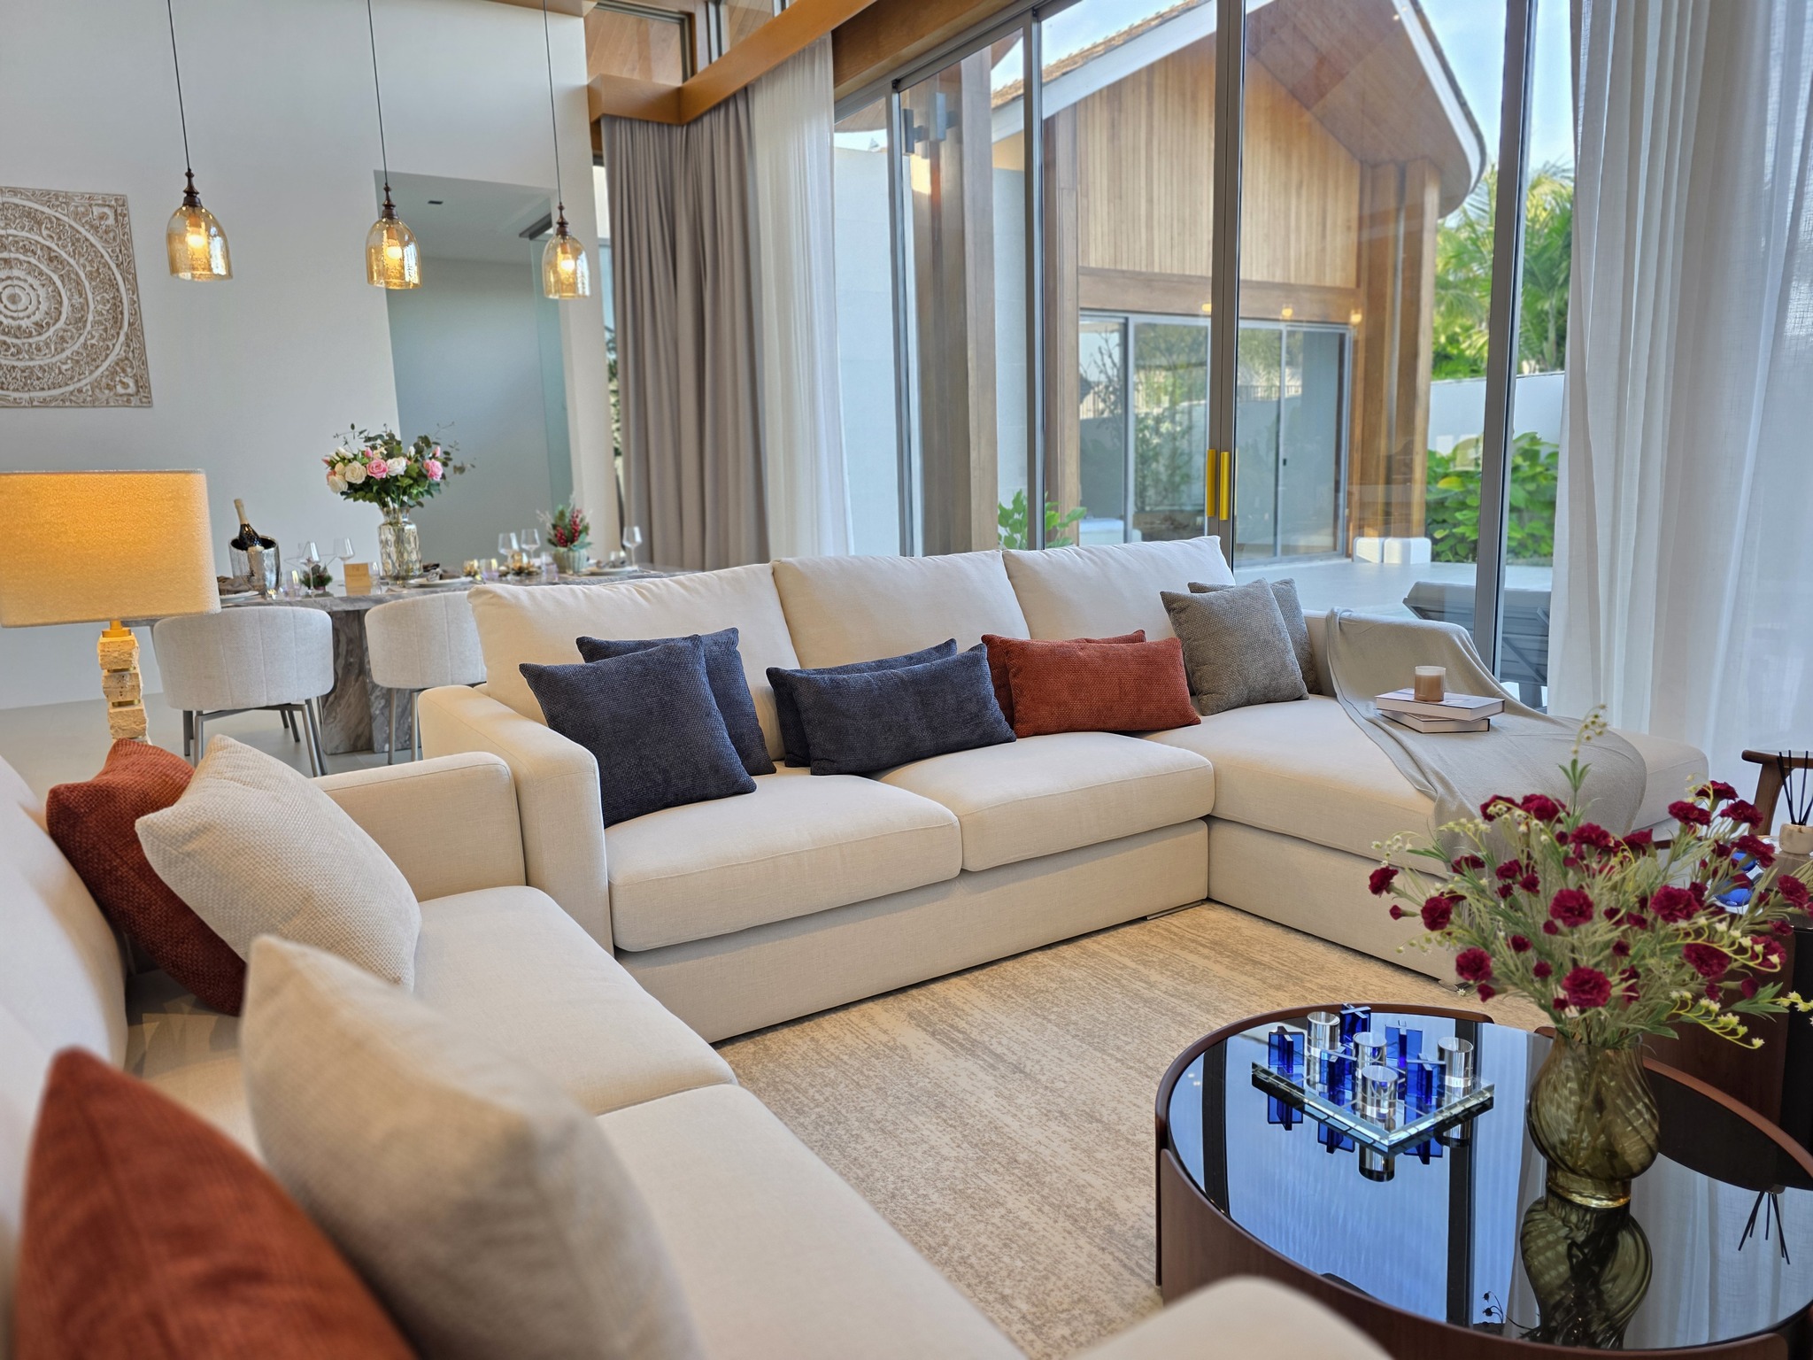
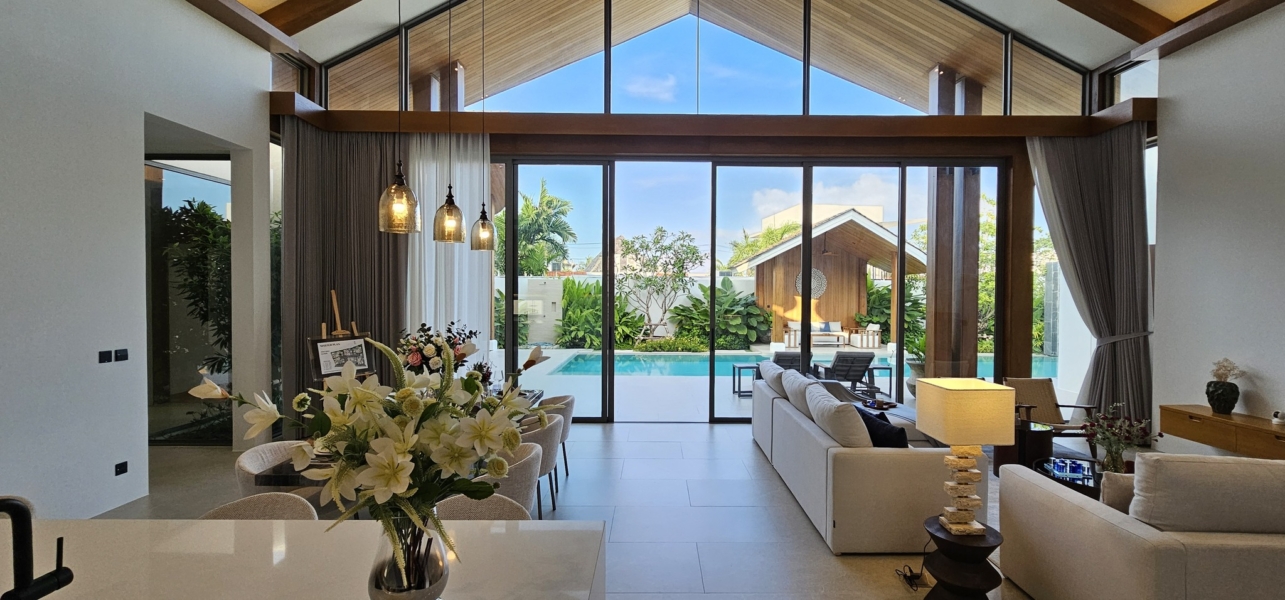
Nakara Grand Luxury Villas presents an exceptional opportunity to own a distinguished four-bedroom residence in Phuket, thoughtfully designed for families and discerning international buyers seeking privacy, space, and a more elevated island lifestyle. Set on a generous 645.79 sqm land plot, this elegant villa offers 488.23 sqm of total built-up area, balancing sophisticated interiors with beautifully landscaped outdoor living.
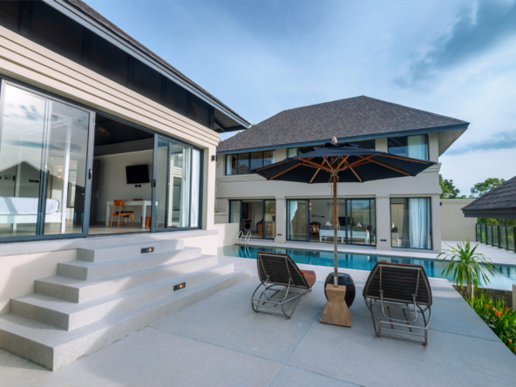
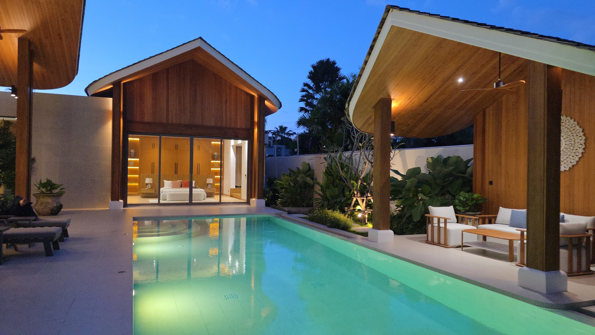
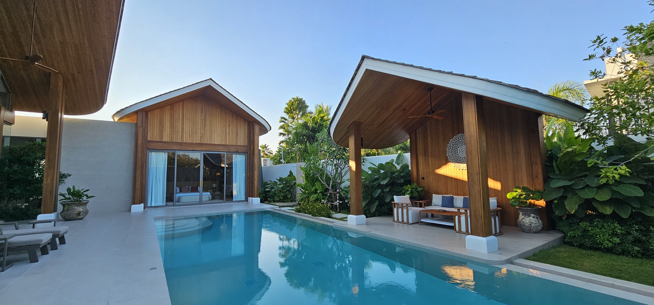
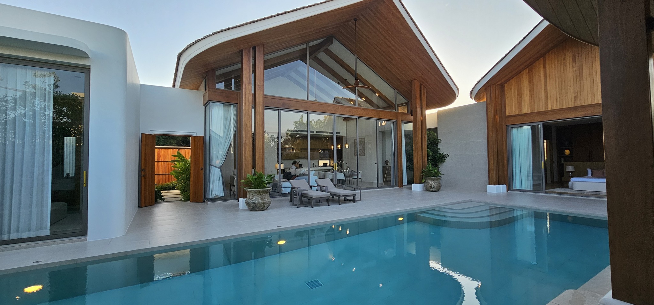
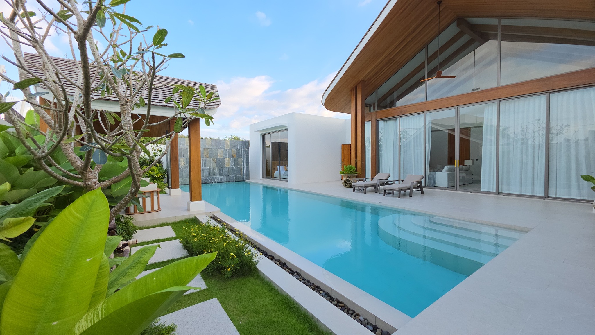
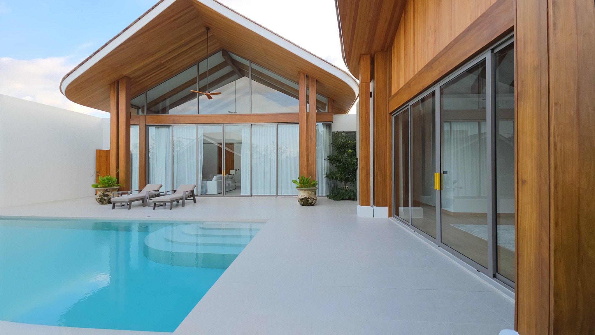
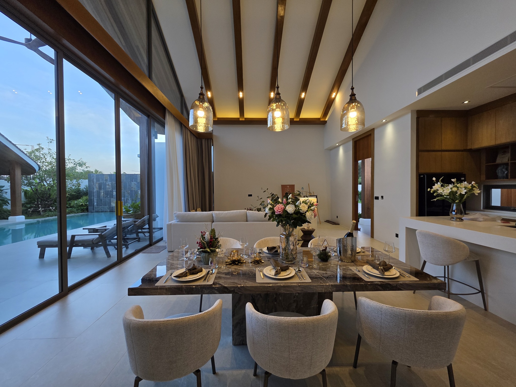
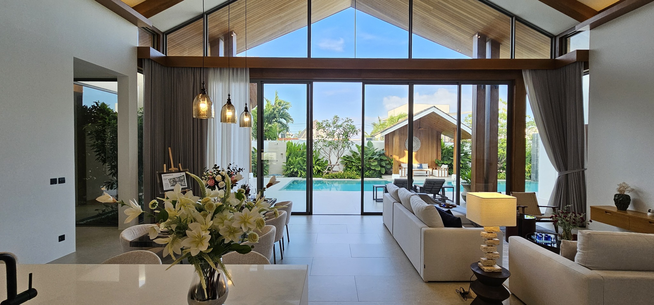
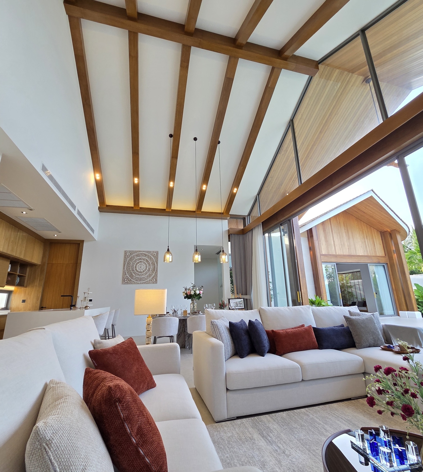
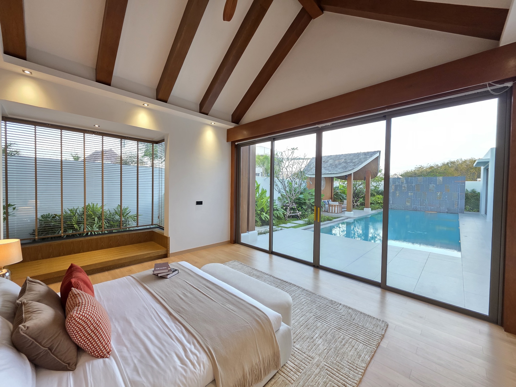
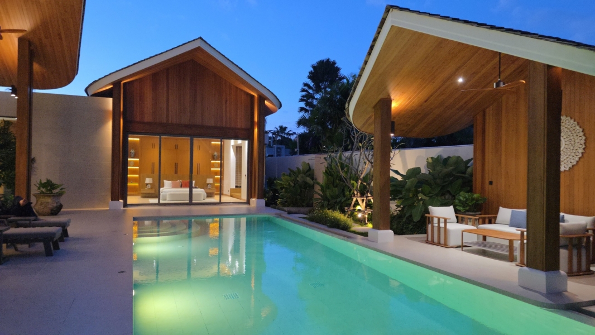
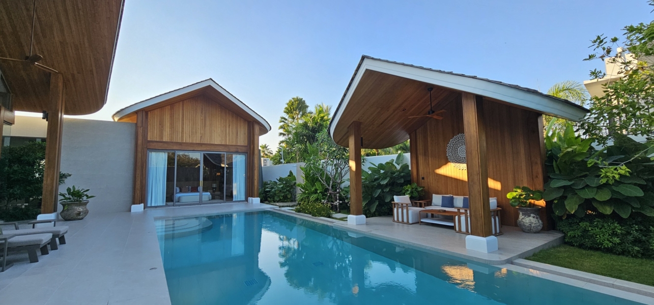
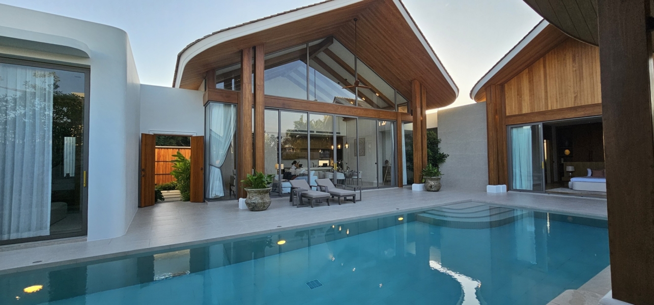
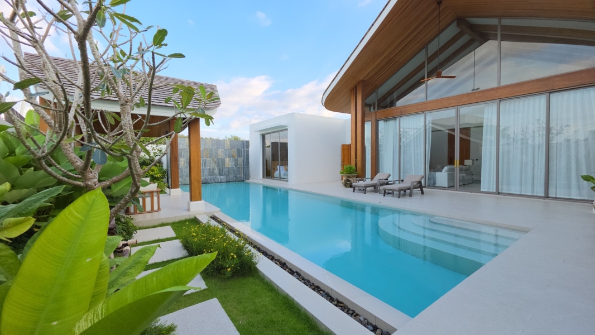
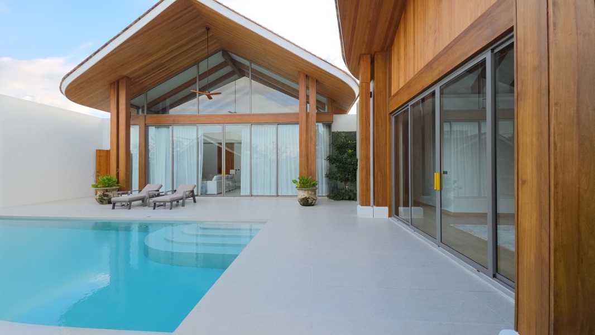
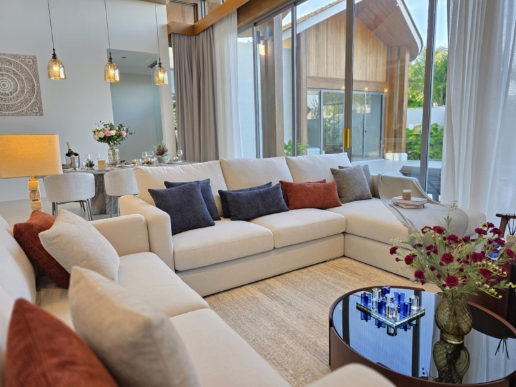
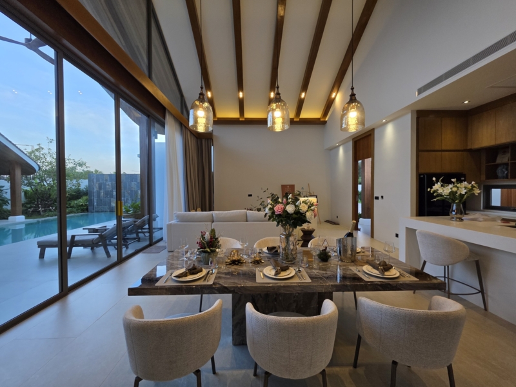
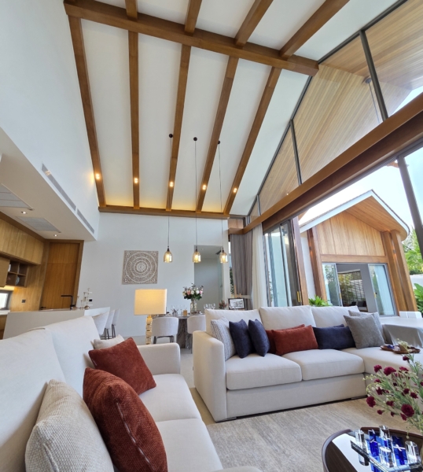
At the heart of the residence, expansive open-plan living and dining areas create a natural setting for everyday family life and entertaining. Full-height openings connect the interiors to a private outdoor sanctuary, where a 14.5-metre swimming pool, sun-drenched pool deck, covered sala, and lush garden create an atmosphere of quiet resort-style indulgence. Every area has been considered for comfort, connection, and effortless indoor-outdoor living.
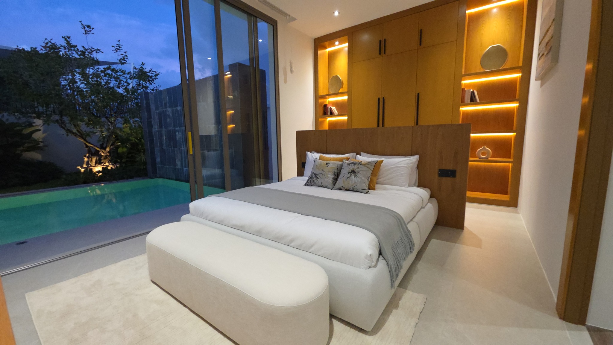
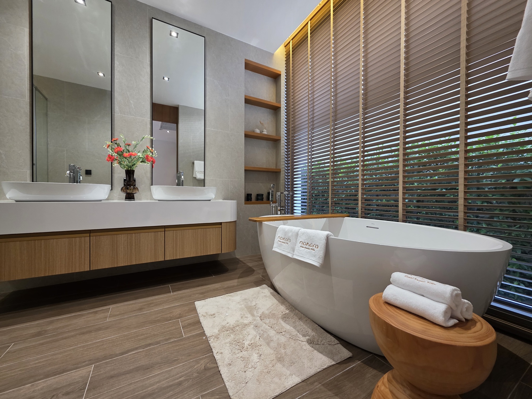
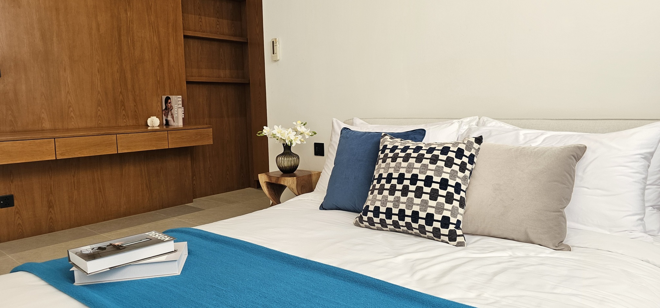
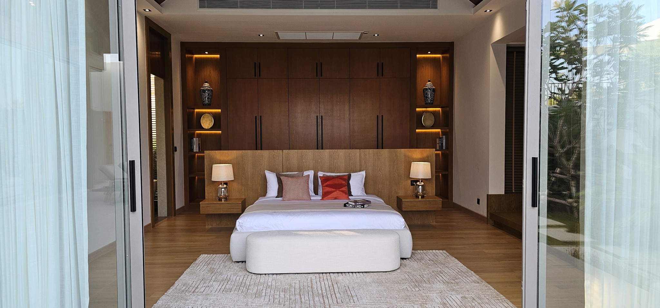
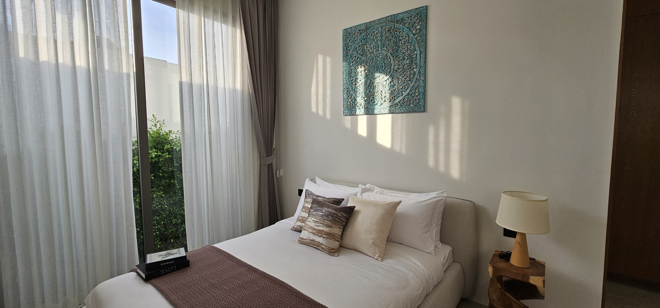
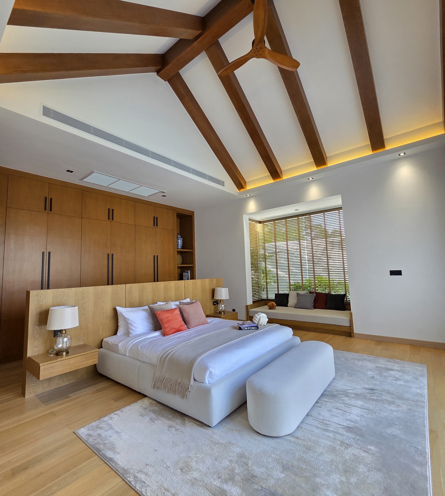
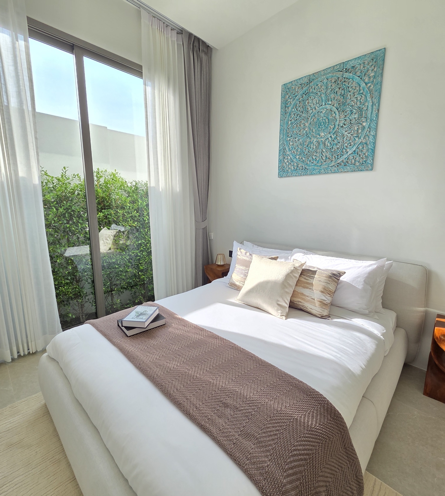
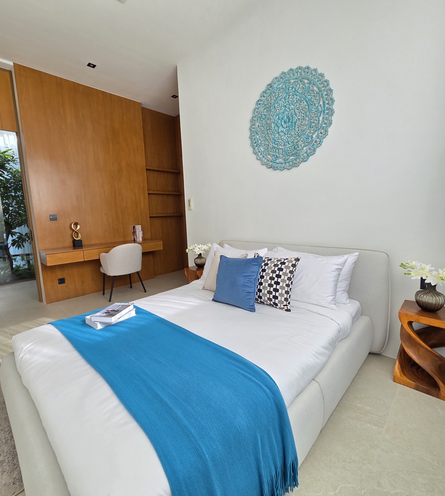
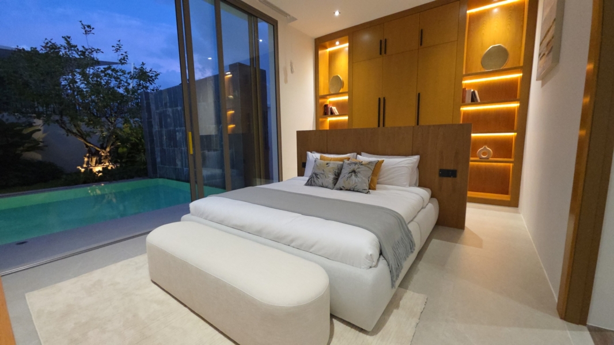
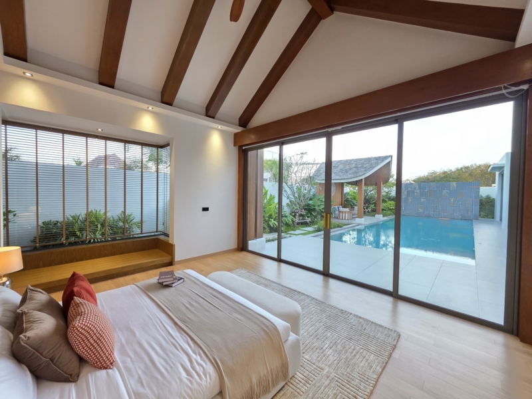
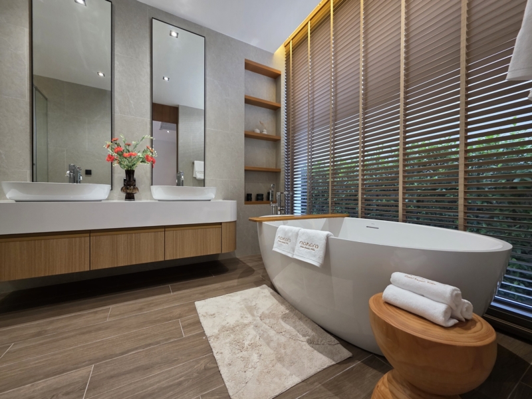
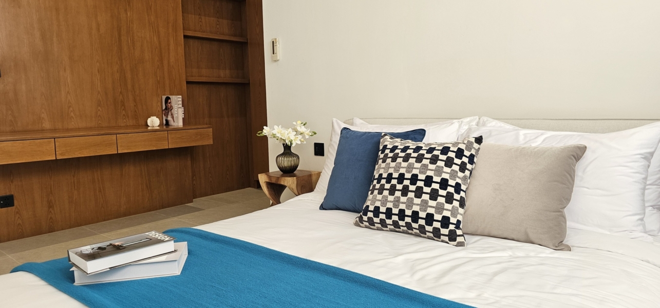
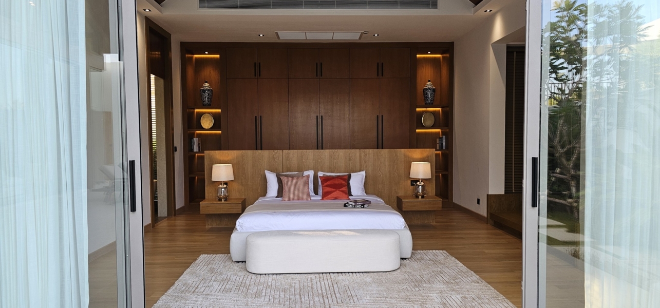
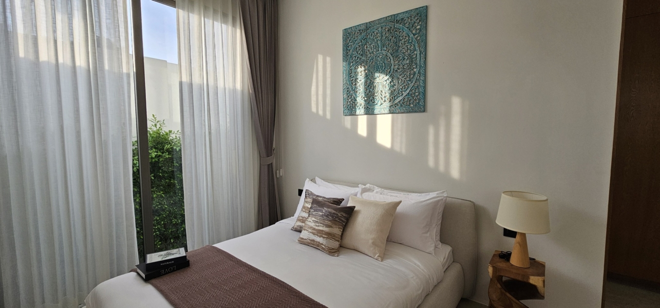
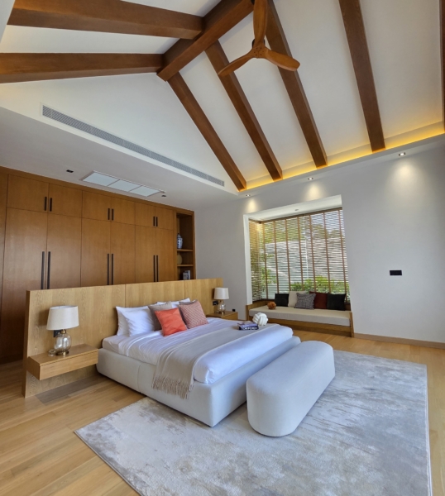
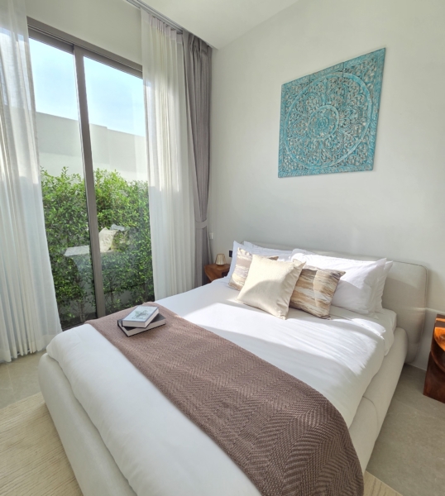
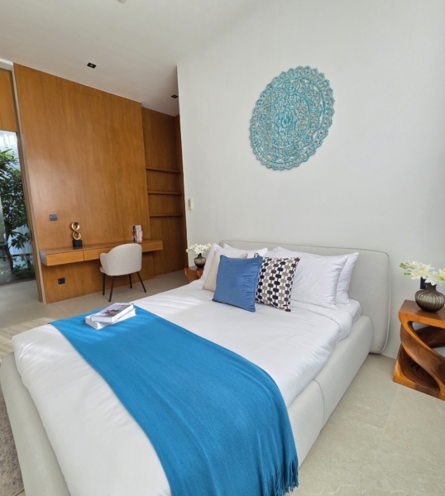
Four generously proportioned bedrooms, each supported by thoughtfully appointed bathrooms, offer a private retreat for family members and guests. The principal bedroom is particularly spacious, while the well-considered layout keeps the private sleeping wing distinct from the social spaces. A pantry, laundry, storage, pump room, and covered parking for two vehicles complete a residence designed for practical, long-term living.
Rooted in the vision of a Phuket-born developer established in 2016, Nakara Grand Luxury Villas is created with respect for the island’s natural beauty, cultural character, and future. The architecture brings together clean modern lines, natural materials, smart-home convenience, and a commitment to sustainable, harmonious living. More than a villa, this is a peaceful private home designed to deliver lasting comfort, privacy, and happiness in one of the world’s most desirable island destinations.
Property Highlights
- 4 bedrooms | 5 bathrooms
- Total built-up area: 488.23 sqm
- Land area: 645.79 sqm
- Private swimming pool: 14.5 m × 4.5 m
- Spacious open-plan living and dining area
- Private landscaped gardens, pool deck, and covered sala
- Dedicated pantry, laundry, storage, and pump room
- Covered parking for two vehicles
- Contemporary tropical architecture with natural material finishes
- Smart-home technology and sustainability-conscious design principles
- Designed by a Phuket-rooted developer with a long-term vision for quality island living
Location
Open on Google Maps- Address 7 Soi Pasak 8
- City Thalang
- State/county Phuket
- Area Choeng Thale
- Country Thailand
Details
Updated on August 8, 2026 at 4:41 am- Property ID: NGV-N3
- Price: THB 43M
- Property Size: 488.23 Sqm
- Land Area: 645.79 Sqm
- Bedrooms: 4
- Bathrooms: 5
- Garages: 2
- Garage Size: 40.38
- Year Built: 2026
- Property Type: Villa
- Property Status: For Sale
Mortgage Calculator
- Down Payment
- Loan Amount
- Monthly Mortgage Payment
- Property Tax
Floor Plans
- Size: 488.23 Sqm
- 4
- 5
Description:
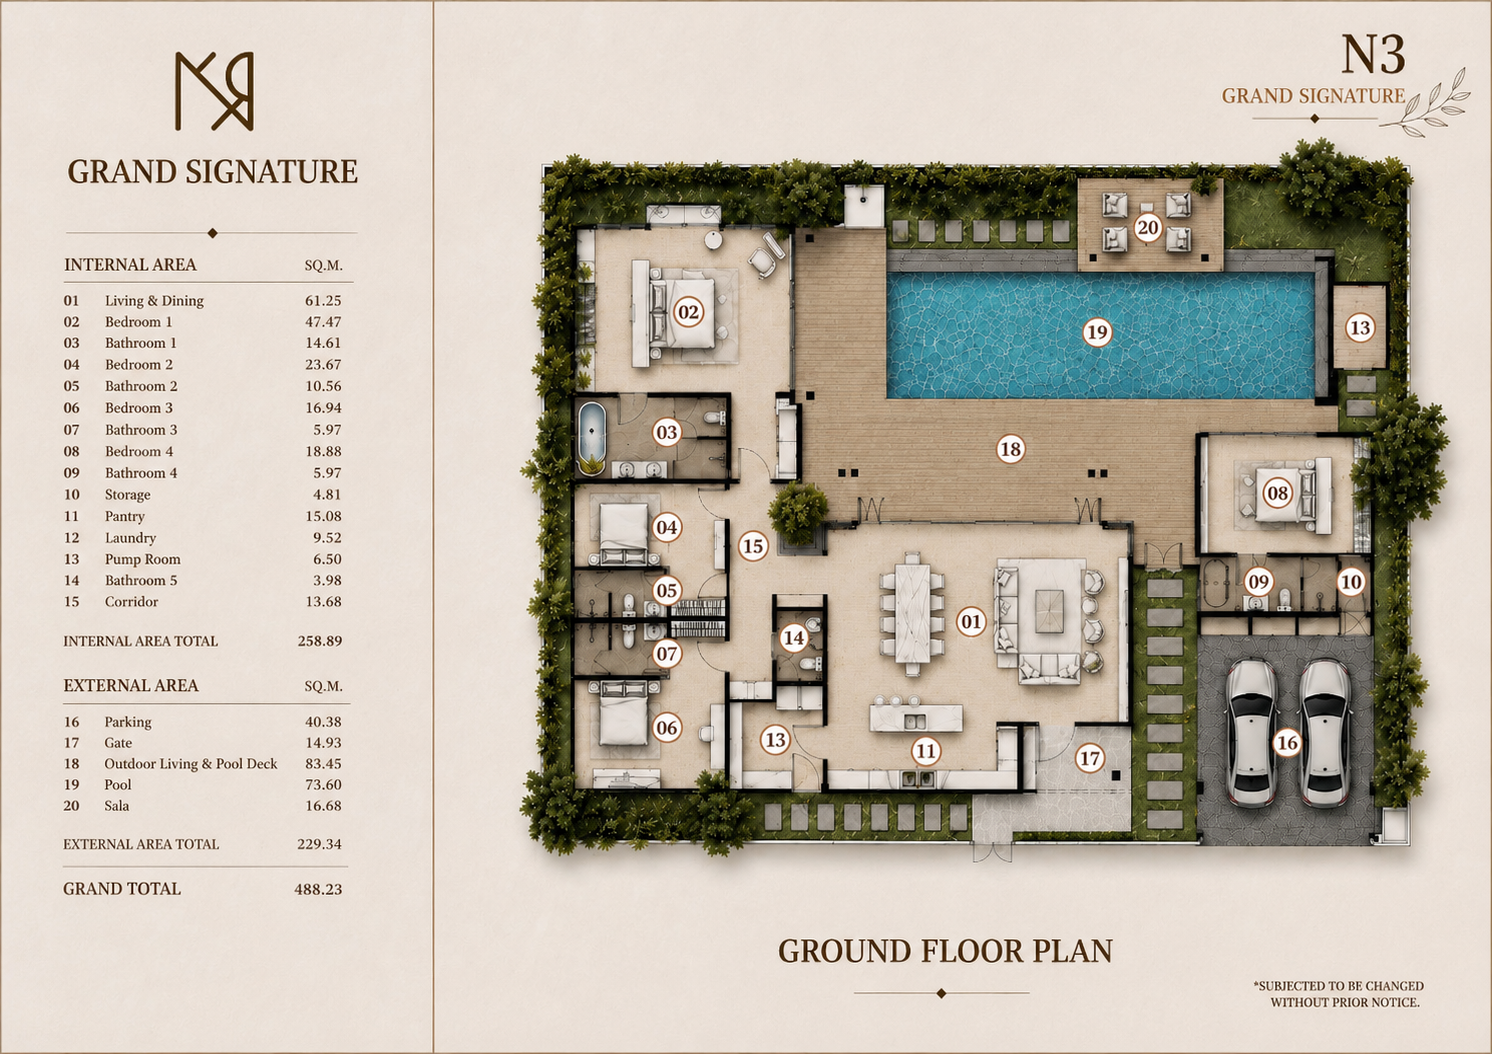
The ground-floor plan is designed around a generous central living environment and a private outdoor leisure zone. Upon arrival, covered parking for two vehicles leads into the villa’s entrance, opening toward an expansive 61.25 sqm living and dining area with direct visual and physical connection to the pool terrace.
The residence is arranged to separate entertaining and private accommodation areas. The principal bedroom suite occupies a substantial private wing, complemented by an ensuite bathroom, while three further bedrooms each provide comfortable accommodation for family or guests. In total, the villa offers four bedrooms and five bathrooms, including a conveniently positioned guest bathroom near the main living area.
The villa’s social spaces flow outward to an extensive outdoor living and pool deck, framed by a private garden. The 14.5 m × 4.5 m private swimming pool forms the centrepiece of this outdoor setting, accompanied by a shaded sala for relaxed dining, entertaining, or quiet afternoons by the water. A pantry, laundry, storage areas, pump room, and internal corridors are discreetly integrated to support seamless day-to-day living.
With 258.89 sqm of internal area and 229.34 sqm of external area, the plan offers a balanced combination of spacious interiors, private bedroom accommodation, and resort-inspired outdoor living.